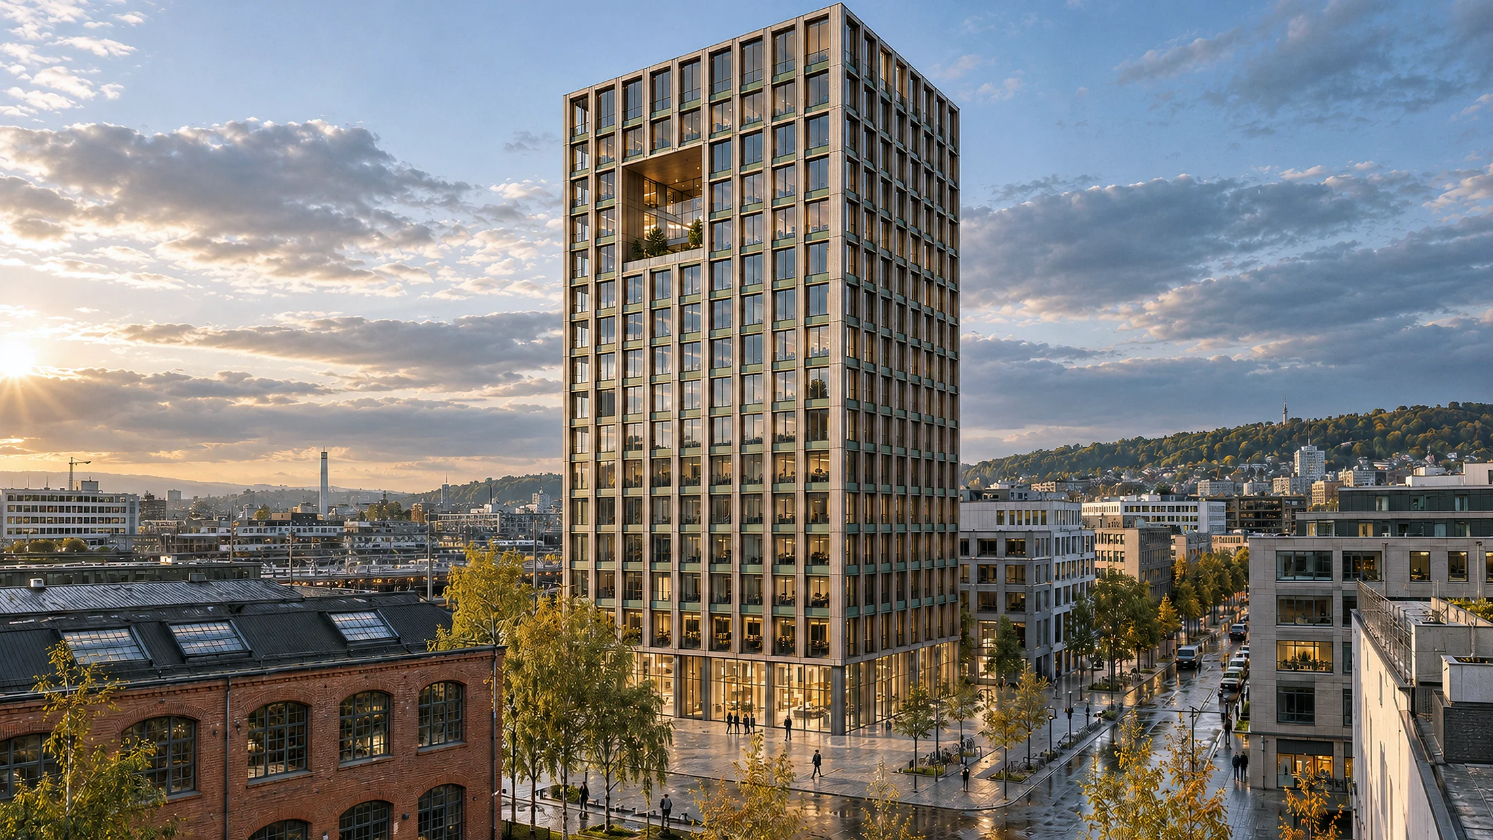
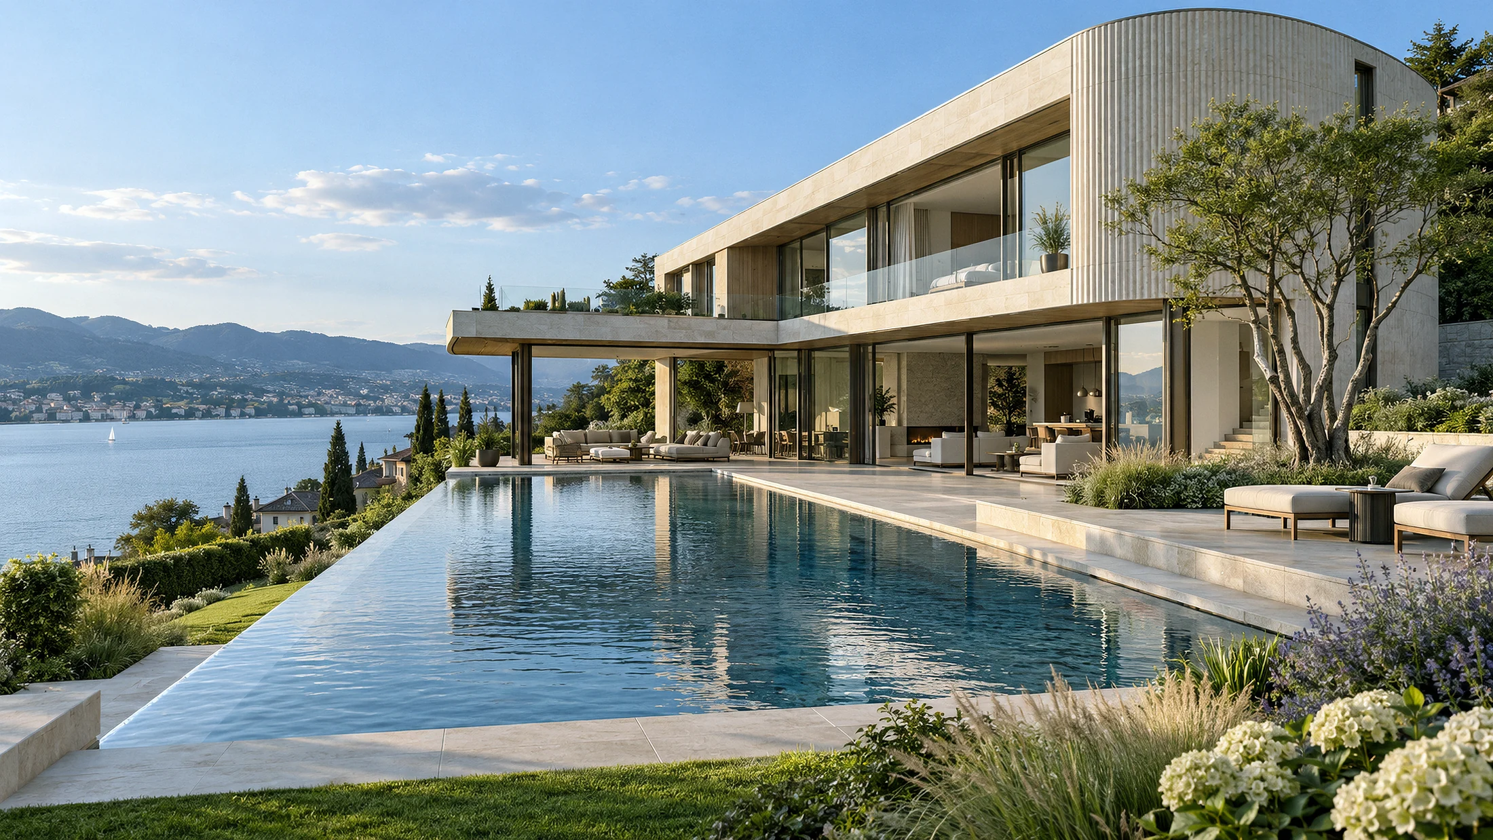
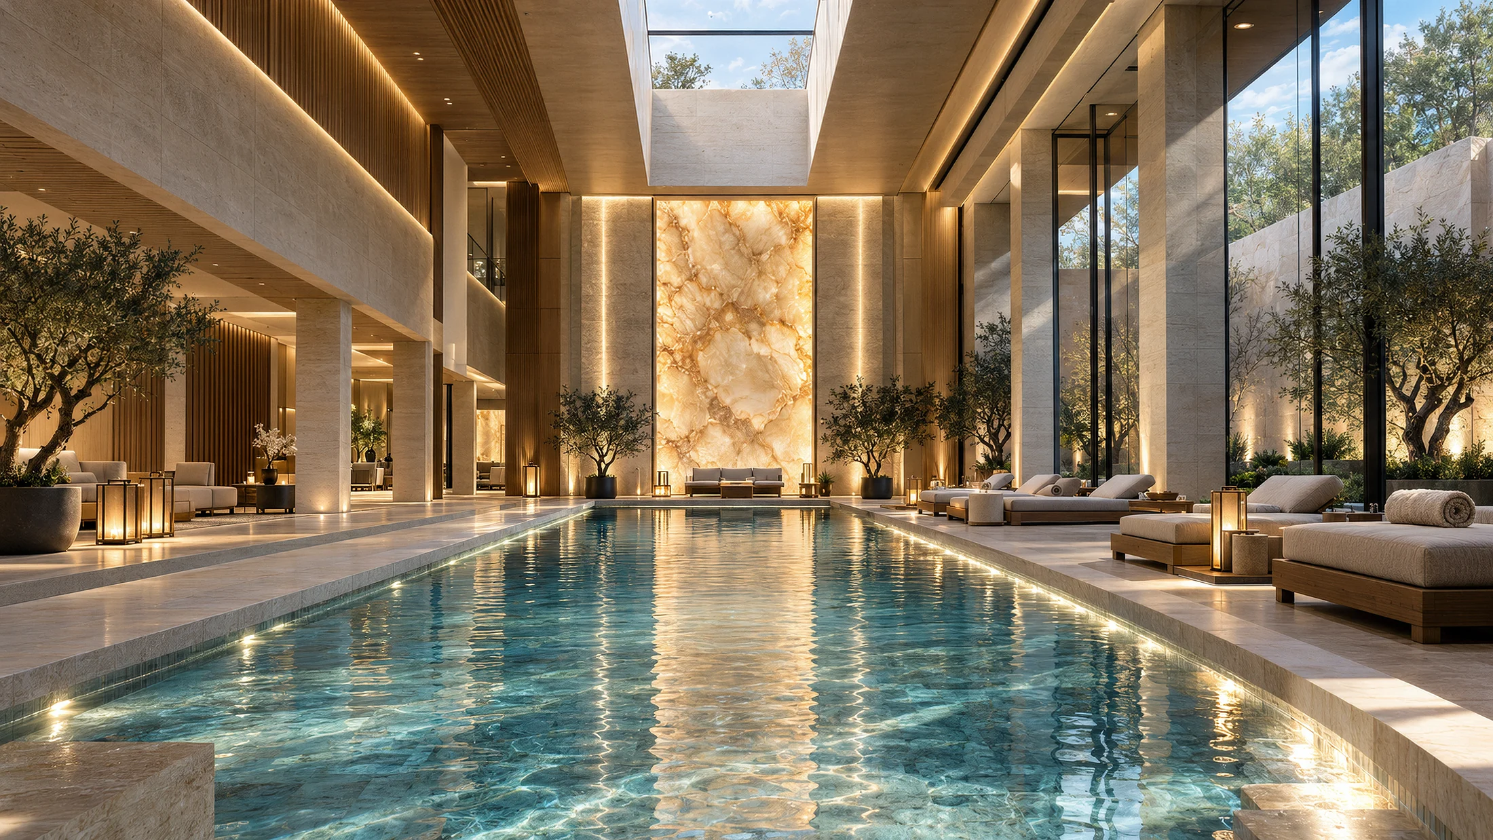
A clear direction before the details.
Present an idea, explain a space or showcase a product: your message guides the images we create.

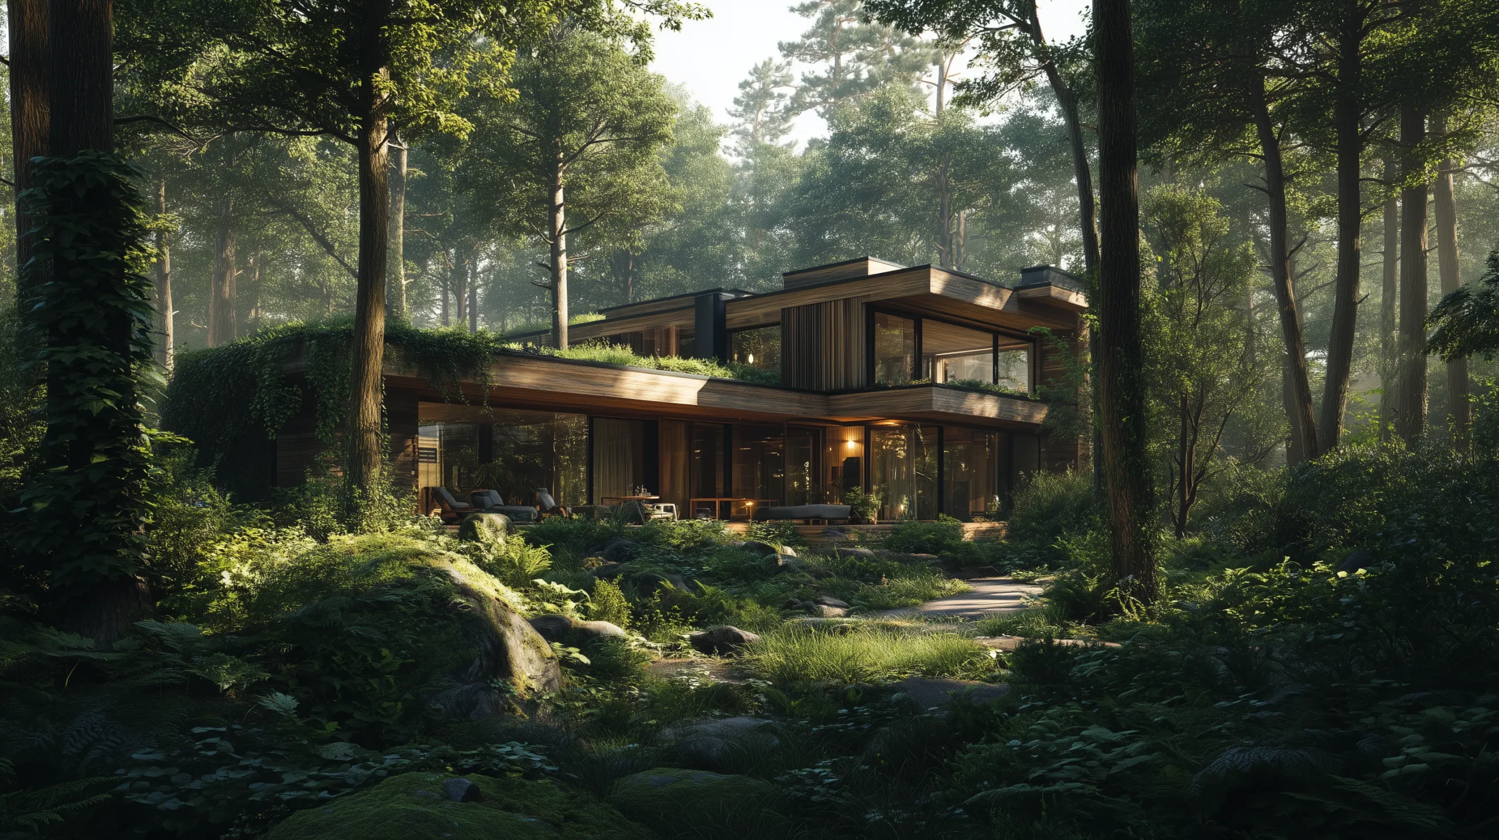
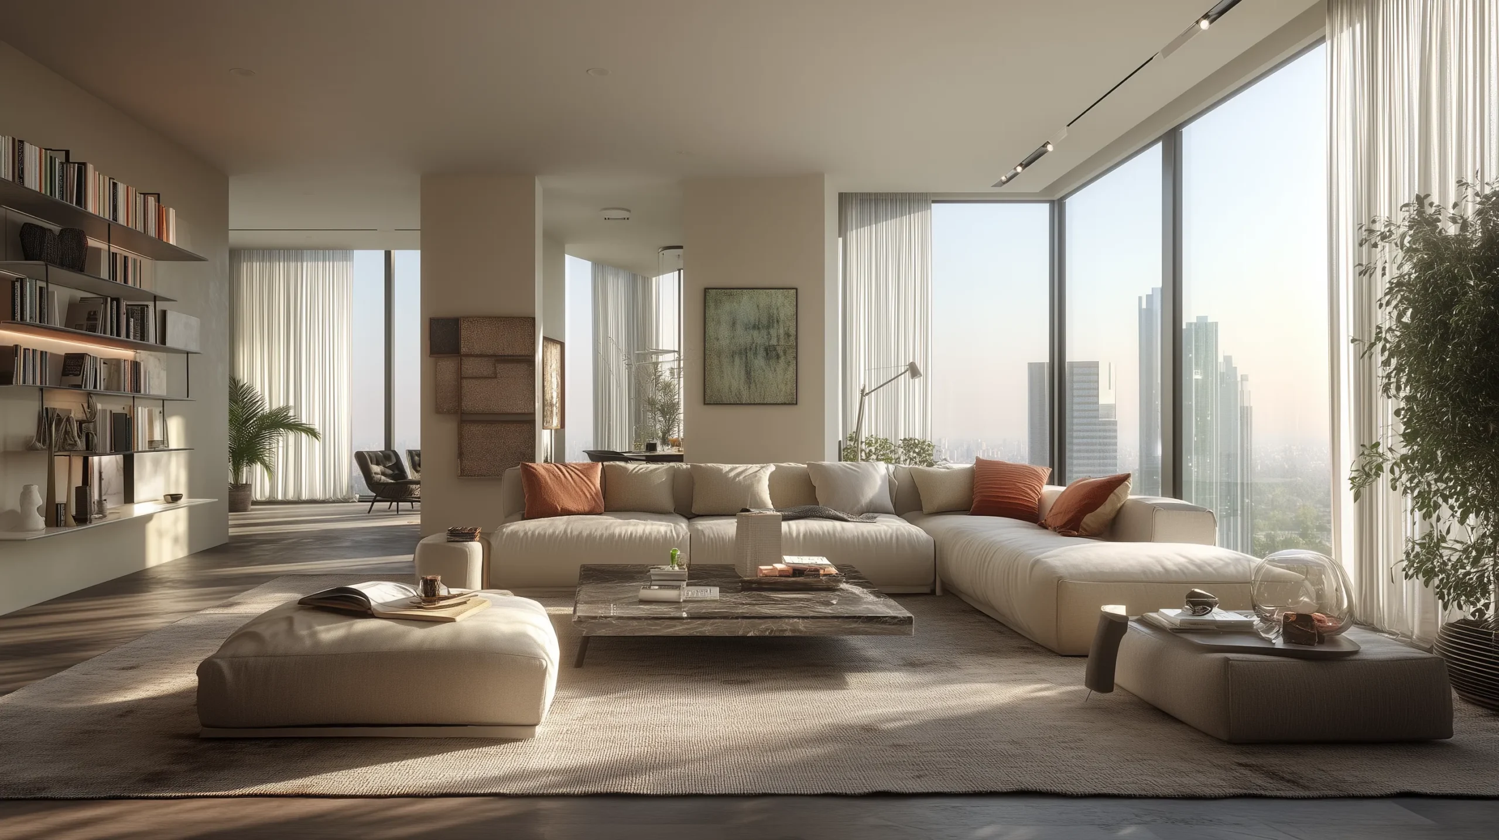
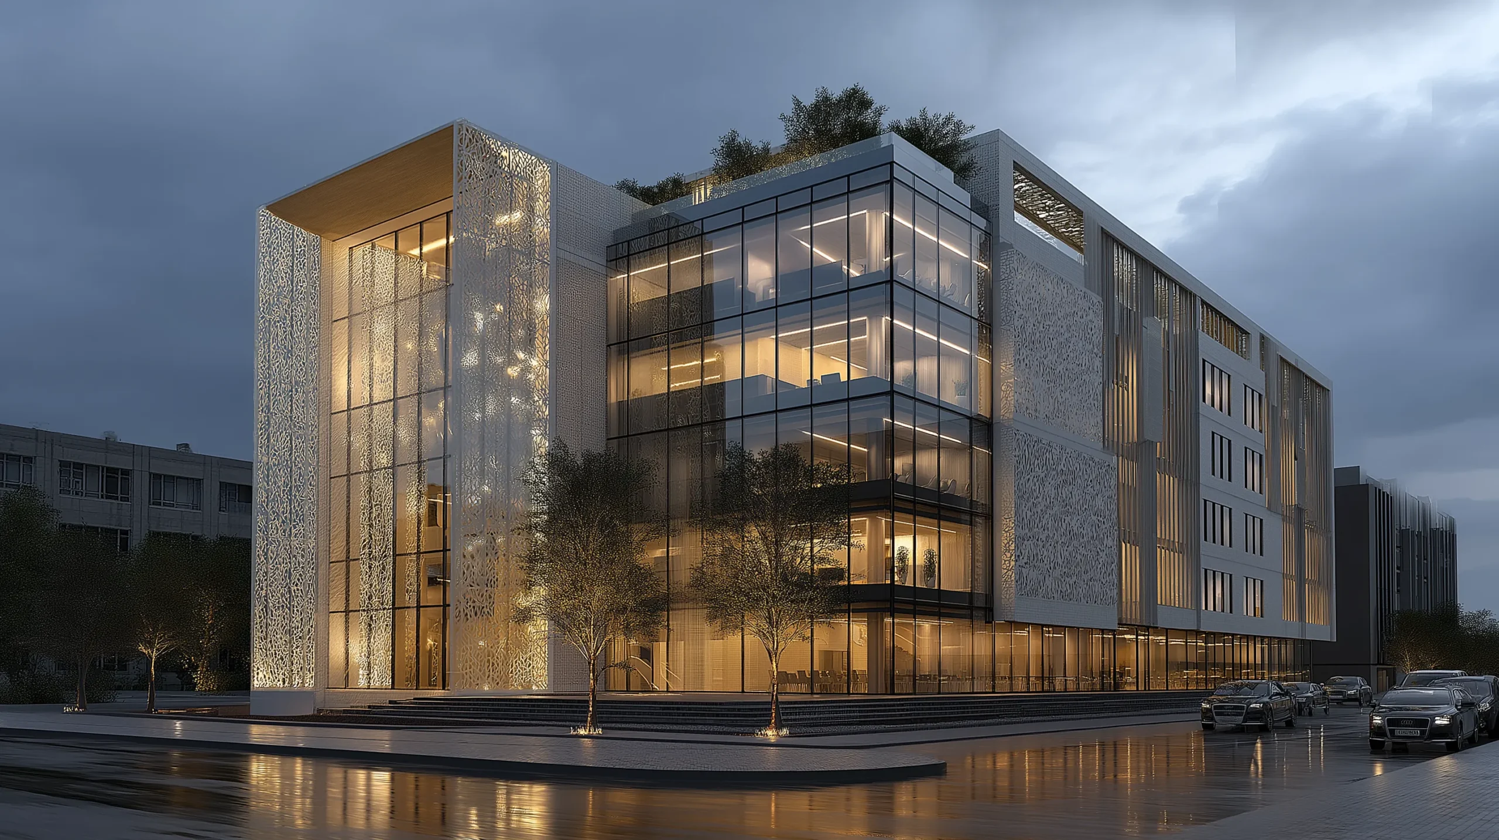

Photorealistic renderings, animations and virtual tours for architects, interior designers and businesses. Based in Zurich, we bring projects to life across Switzerland.
Giottastudio is a 3D visualisation studio based in Wallisellen, Zurich. We help architects, property developers and businesses present architecture, interiors and products.
Photorealistic renderings, 3D animations, 360° virtual tours and VR/AR experiences: we use light, materials and viewpoints to express the character of your project and make it easy to understand.
Present an idea, explain a space or showcase a product: your message guides the images we create.
Rendering, animation, virtual tours and VR/AR: together, we choose how to communicate your vision.
Materials, lighting and composition work together to express the character of your architecture.
From a single image to an experience to explore: we find the right format for your audience.

Tell us about your project, audience and timeline. We review the available material together.
We define the content, viewpoints and atmosphere that will bring your idea to life.
We agree on the details, formats and intended use: a presentation, website, campaign or interactive experience.
Plans, drawings, a 3D model or reference images. Tell us what you want to show and who will see it. If your material is still incomplete, let us know what stage your project has reached.
Let’s start with your goal: an image for a presentation, a film to tell the story of a space or a tour to explore it. Together, we can decide which format best meets your needs.
The source material, complexity of the spaces, number of views and length of the content all play a part. Tell us your preferred deadline: we define the scope, schedule and quotation around your specific project.
Tell us what you want to create and when you need it. We’ll help you choose the right content and prepare a tailored quotation.
Already have plans or references? Send them to us by email.