Exteriors and context
Buildings, villas and residential developments, with careful attention to volumes, landscape and surroundings. Photomontages place your project within a photograph of the actual site.

Images that make spaces clear, materials convincing and the character of your project unmistakable. For architecture, interior design and property marketing.
Let’s discuss your project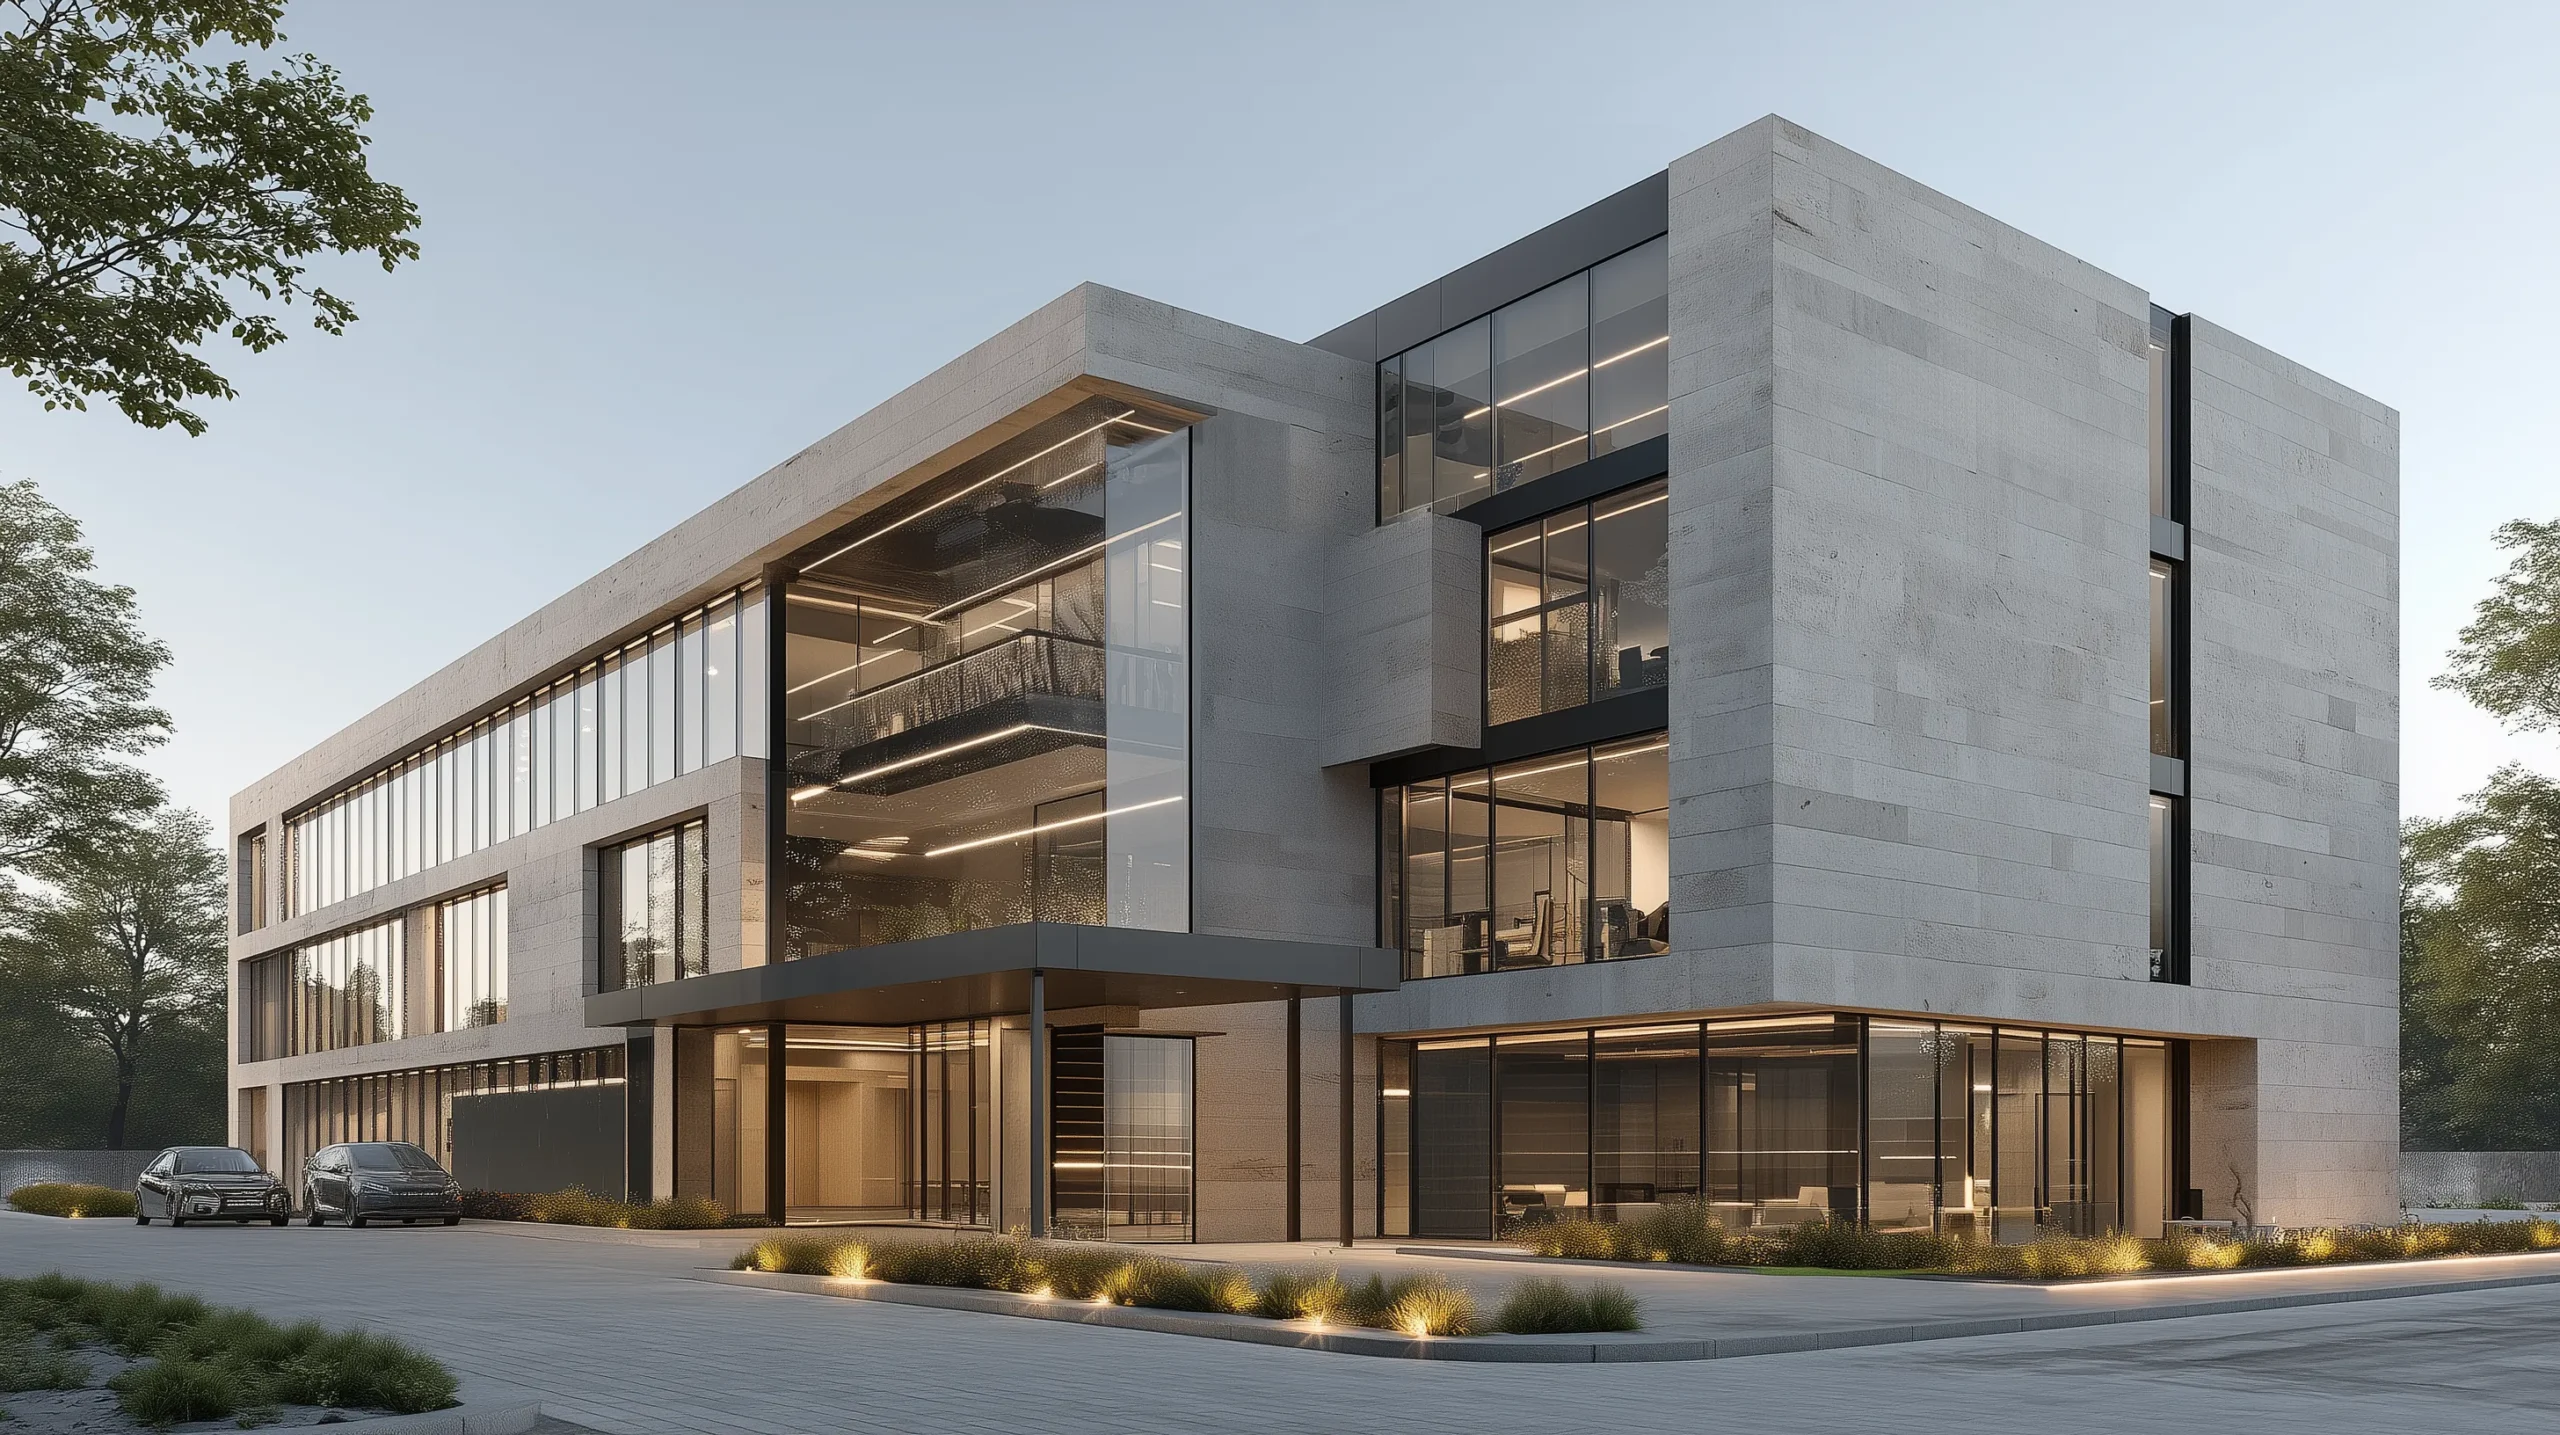
A good rendering makes a project easier to understand and present. Giottastudio creates 3D visualisations for architects, designers and property professionals, from Zurich to Ticino and across Switzerland. Together, we choose viewpoints, lighting and materials that reveal what makes your project distinctive.
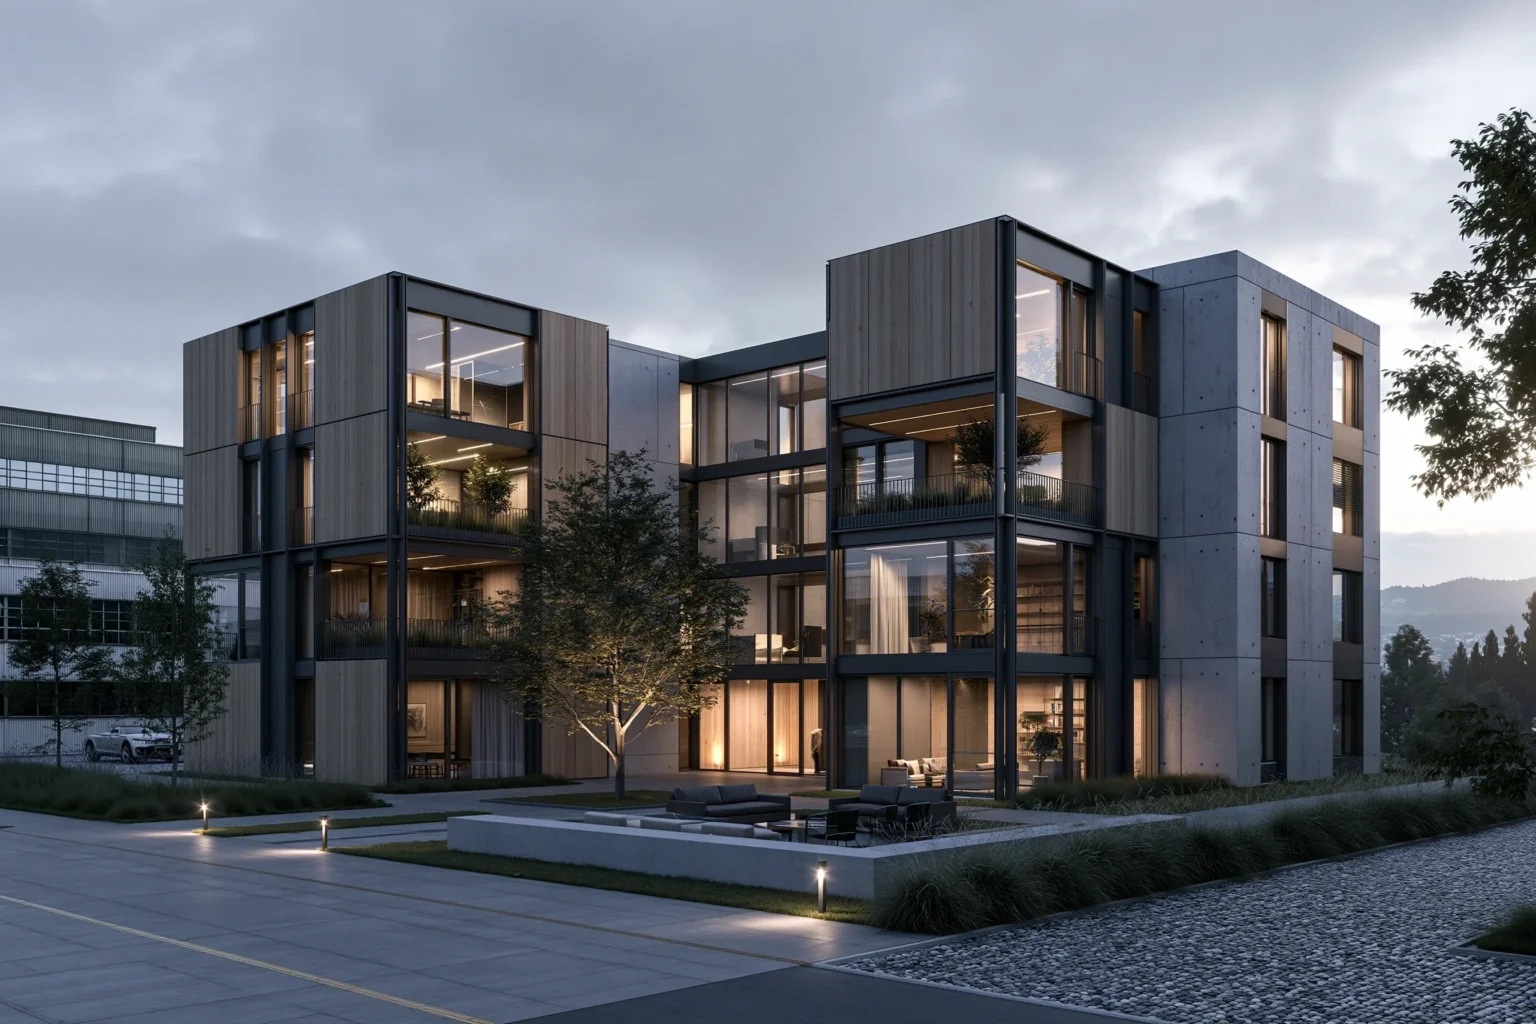
Exteriors · Proportions, materials and landscape
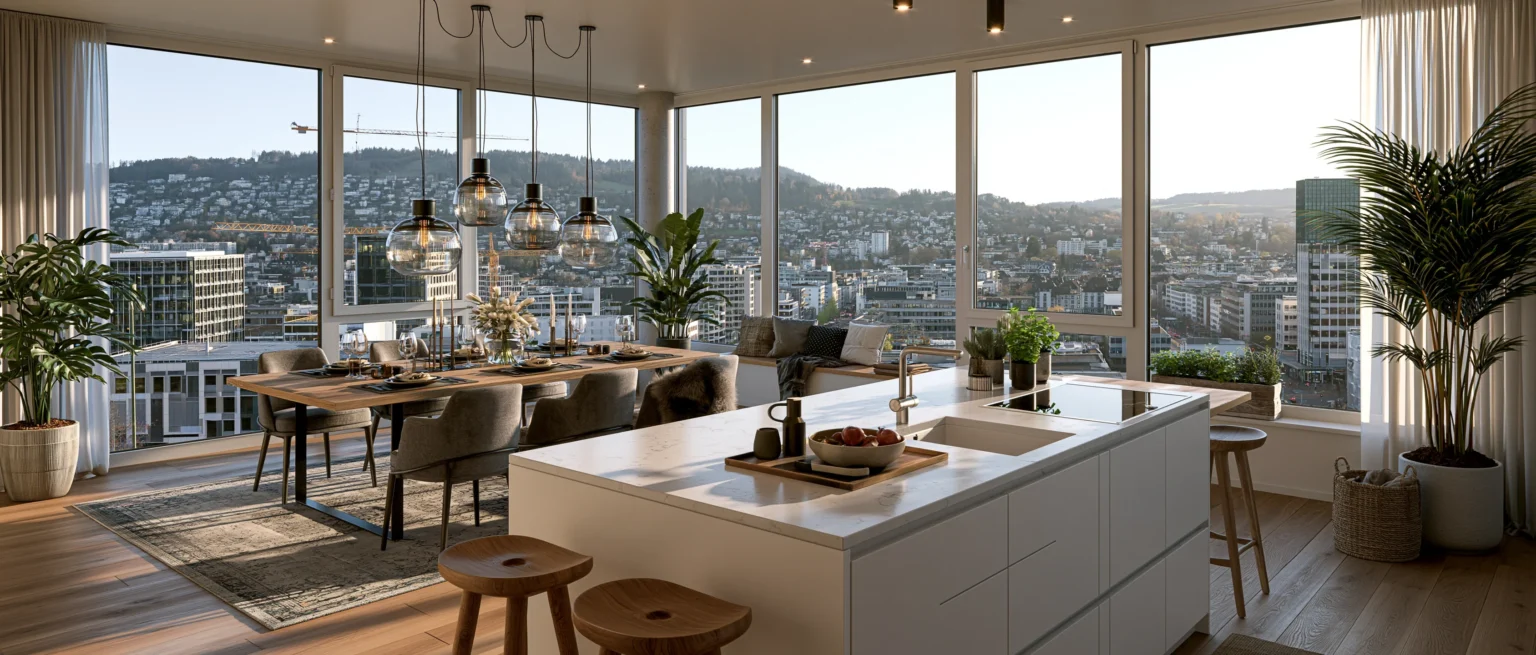
Interior design · Natural light and details
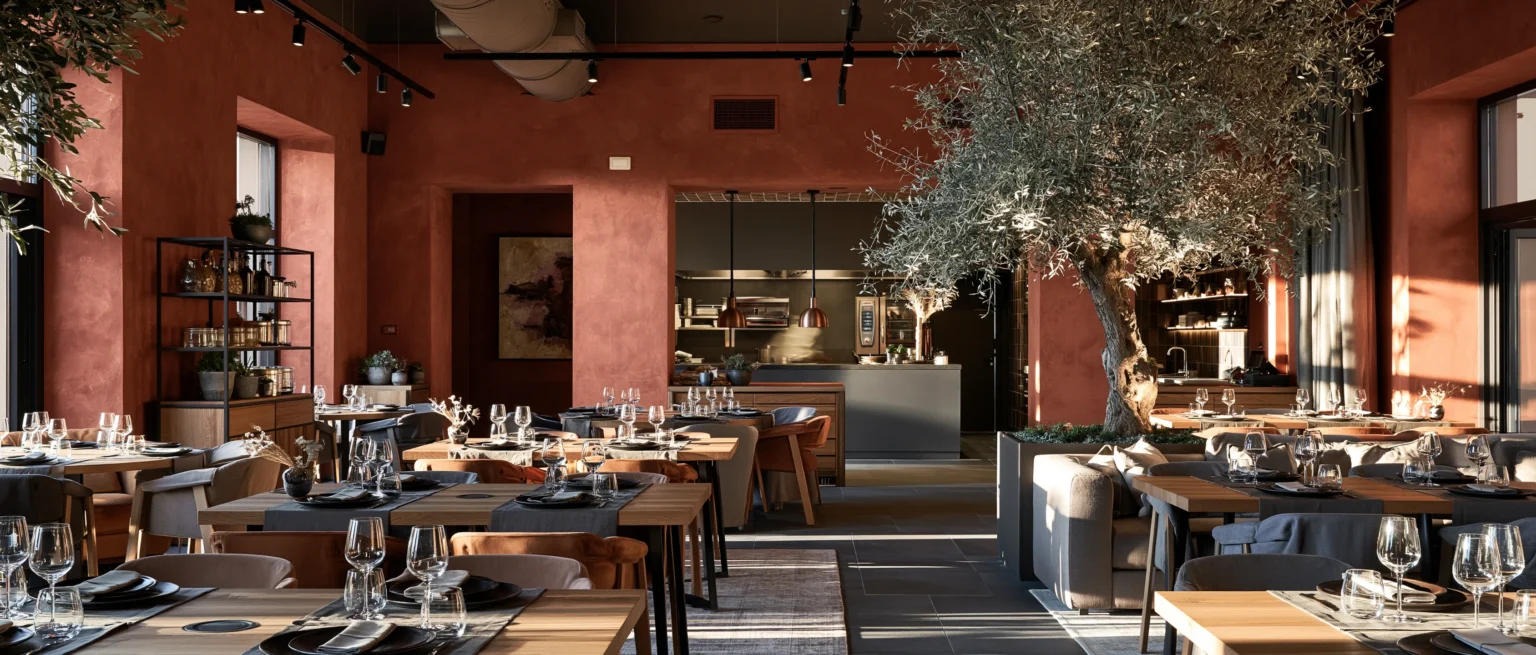
Dining · Identity and atmosphere
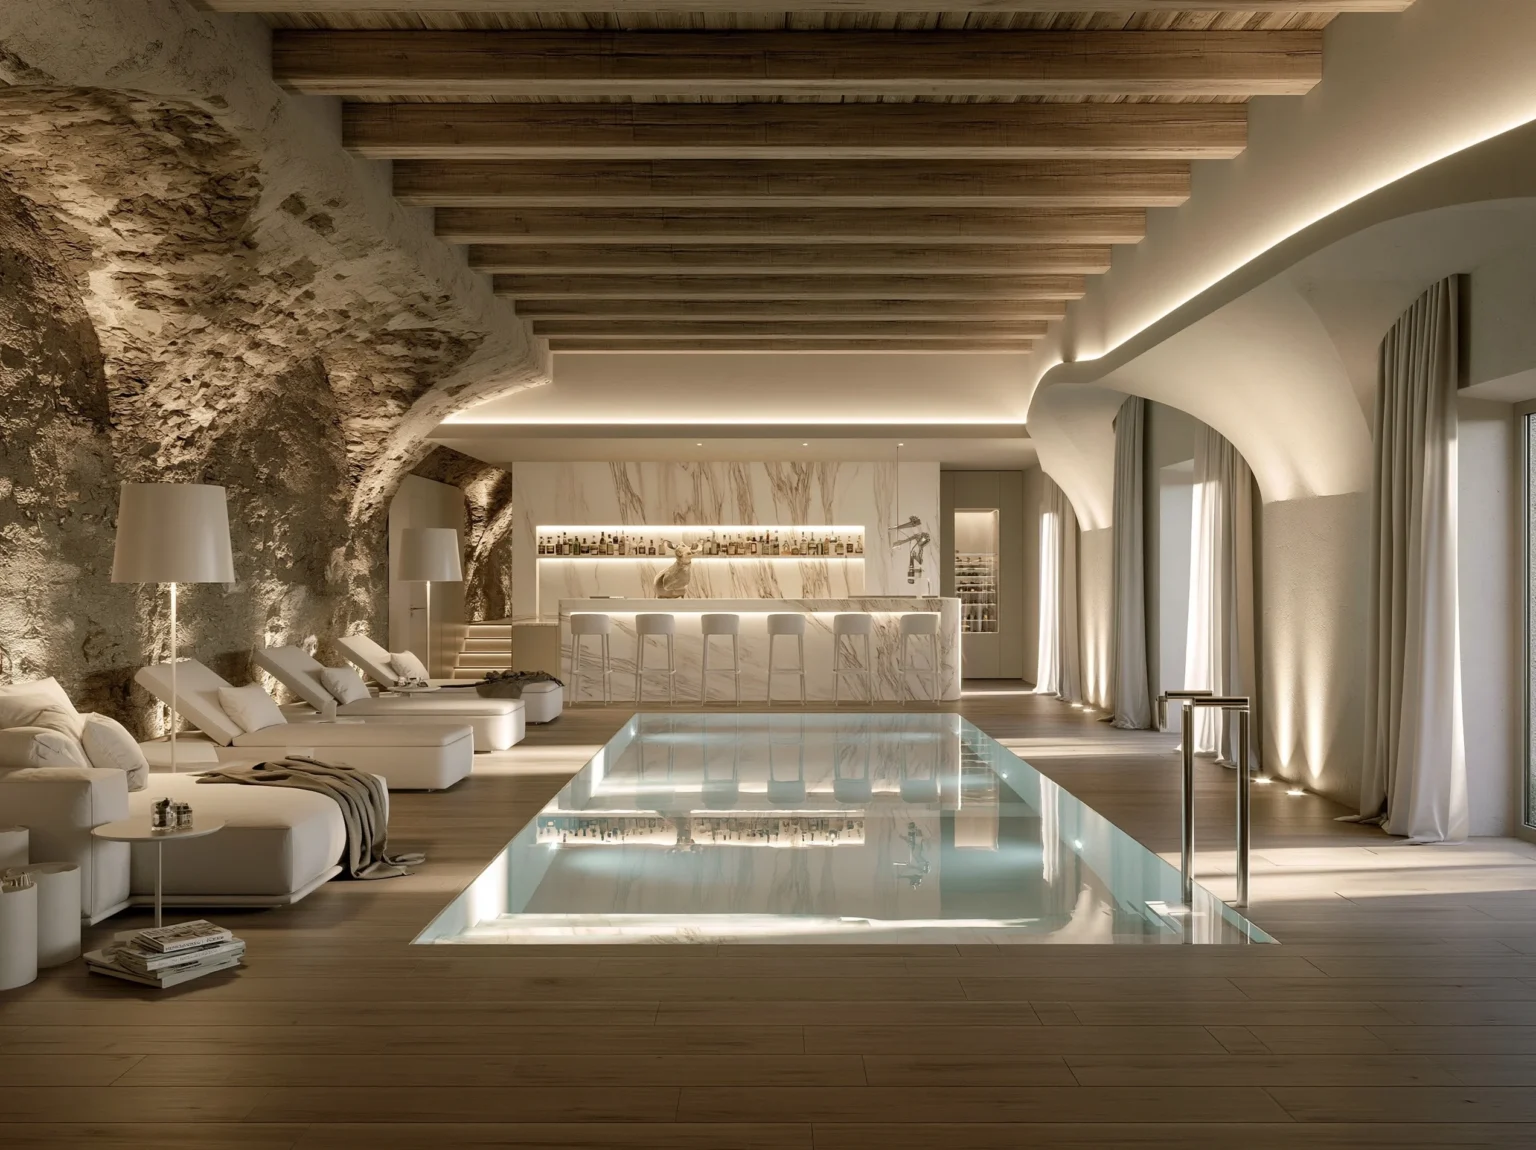
Spa and wellness · Materials and lighting
Scroll horizontally to see more renderings.
A collaborative process, from the initial brief to images ready for presentation.
We review plans, elevations, available 3D models and references. We agree on the number of images, viewpoints and intended use.
We prepare the scene and share drafts to review geometry, composition and atmosphere. The revision scope is agreed in the quotation.
After approval, we complete the rendering and post-production. Resolution and formats are tailored to print, web, presentations or campaigns.
Even if your project is still evolving, we can start with the material you have.
Not necessarily. We can build the model from your drawings. The completeness of the source material affects the work required and the quotation.
Yes. We can create variants of finishes, furniture, lighting or atmosphere. We agree in advance on the comparisons you need and the number of images.
This depends on scene complexity, modelling requirements, the number of views and level of detail. After reviewing your material, we prepare a proposal covering timing, cost and included revisions.
Yes, provided sizes and intended use are agreed at the outset. We prepare files for their purpose, from web pages to brochures and presentation materials.
Send us your plans or references and tell us which images you need. Together, we define viewpoints, timing and a tailored quotation.
Already have plans or references? Send them to us by email.