
RENDERING
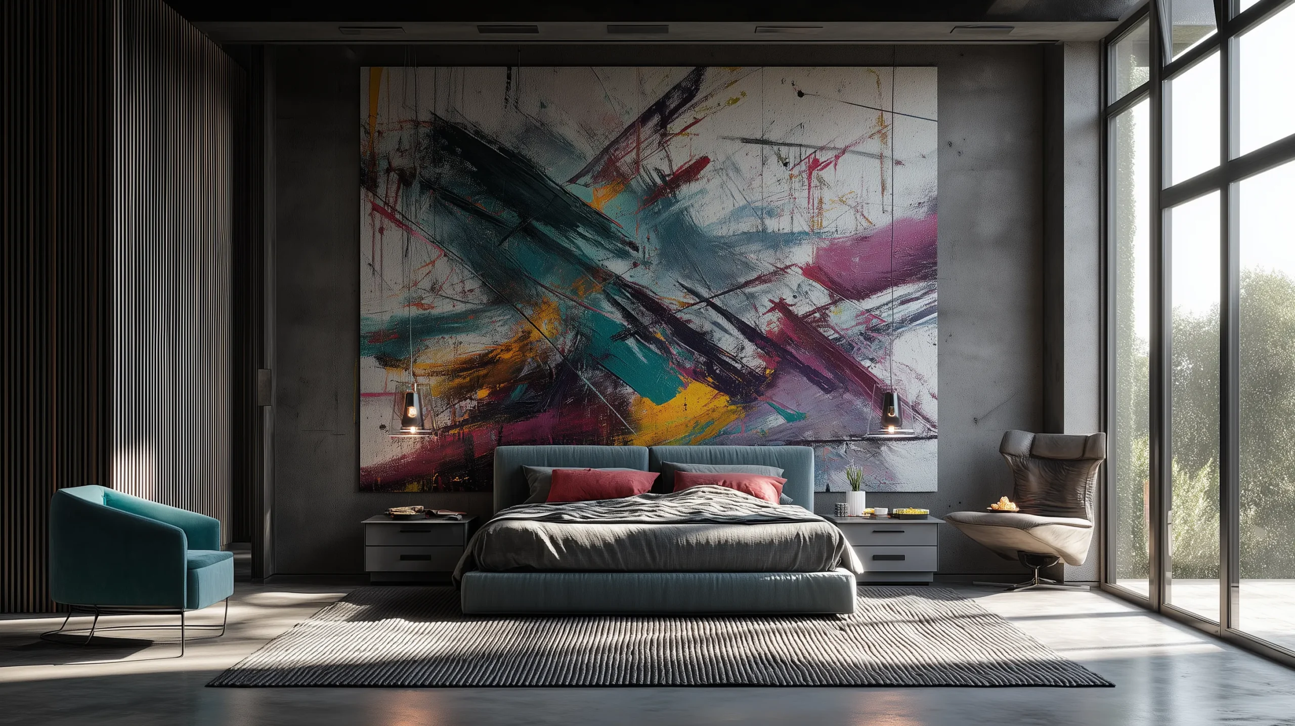
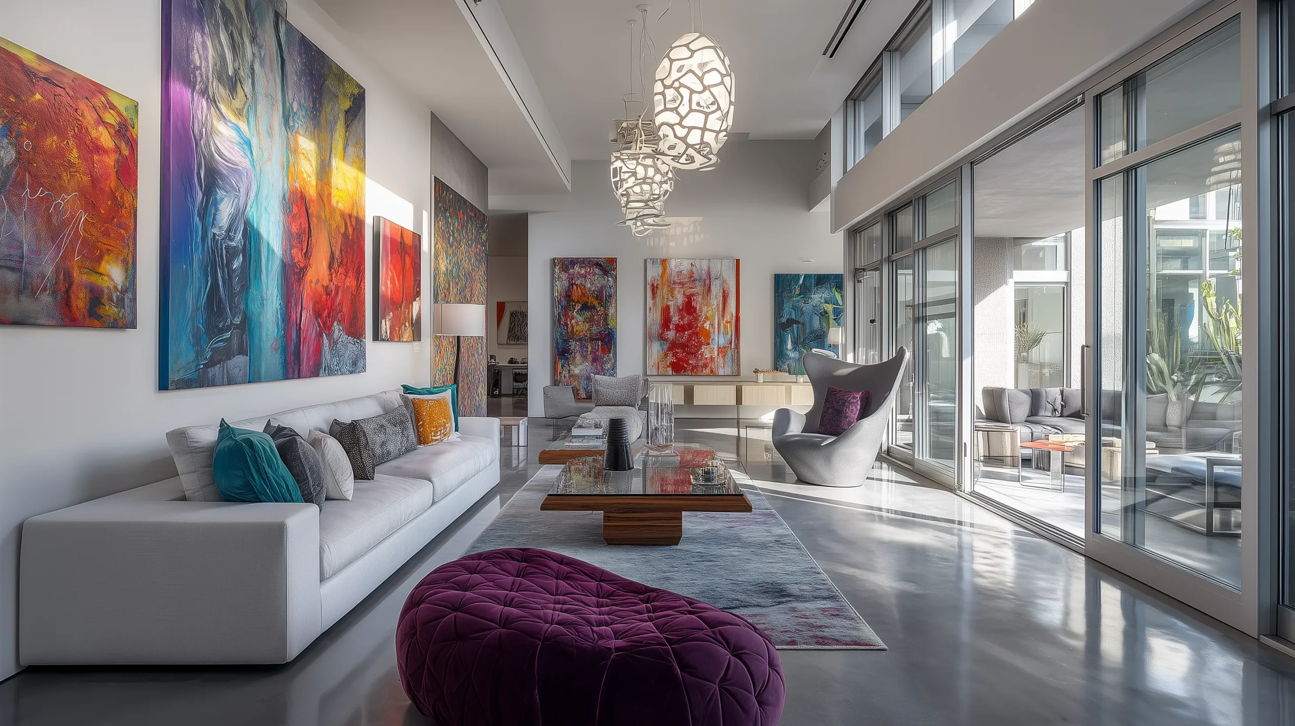
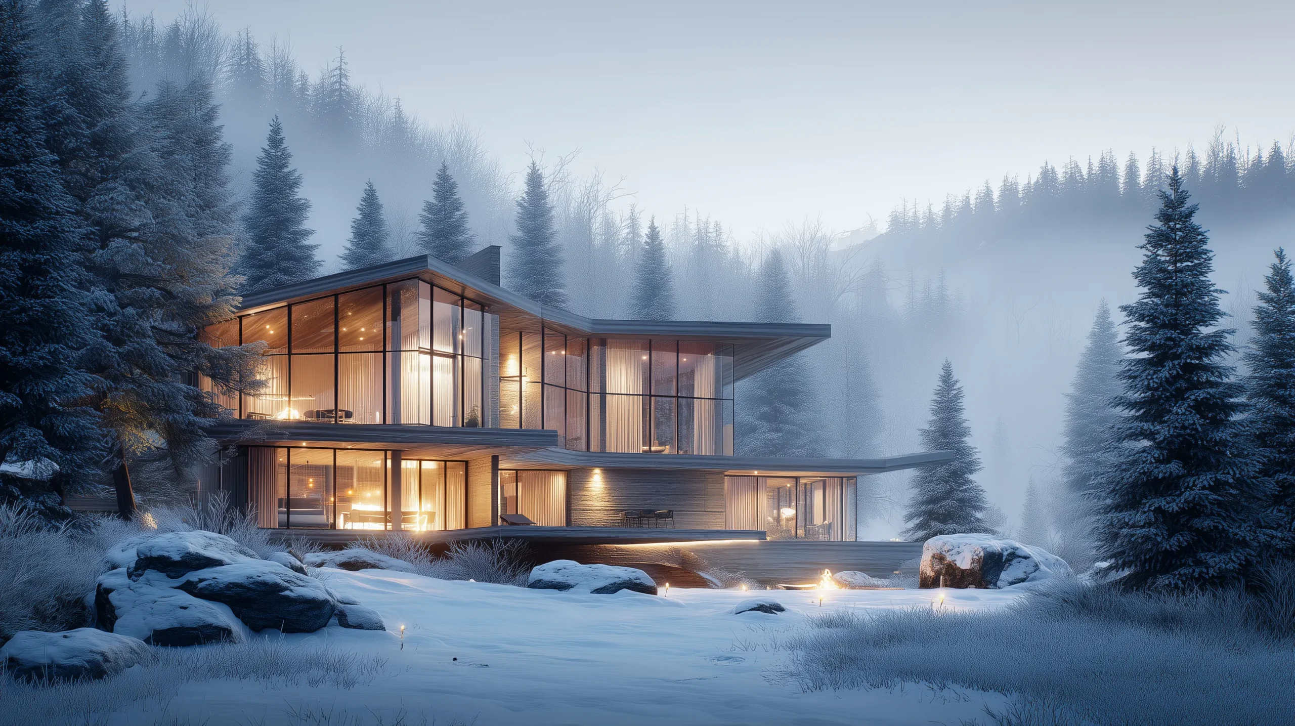
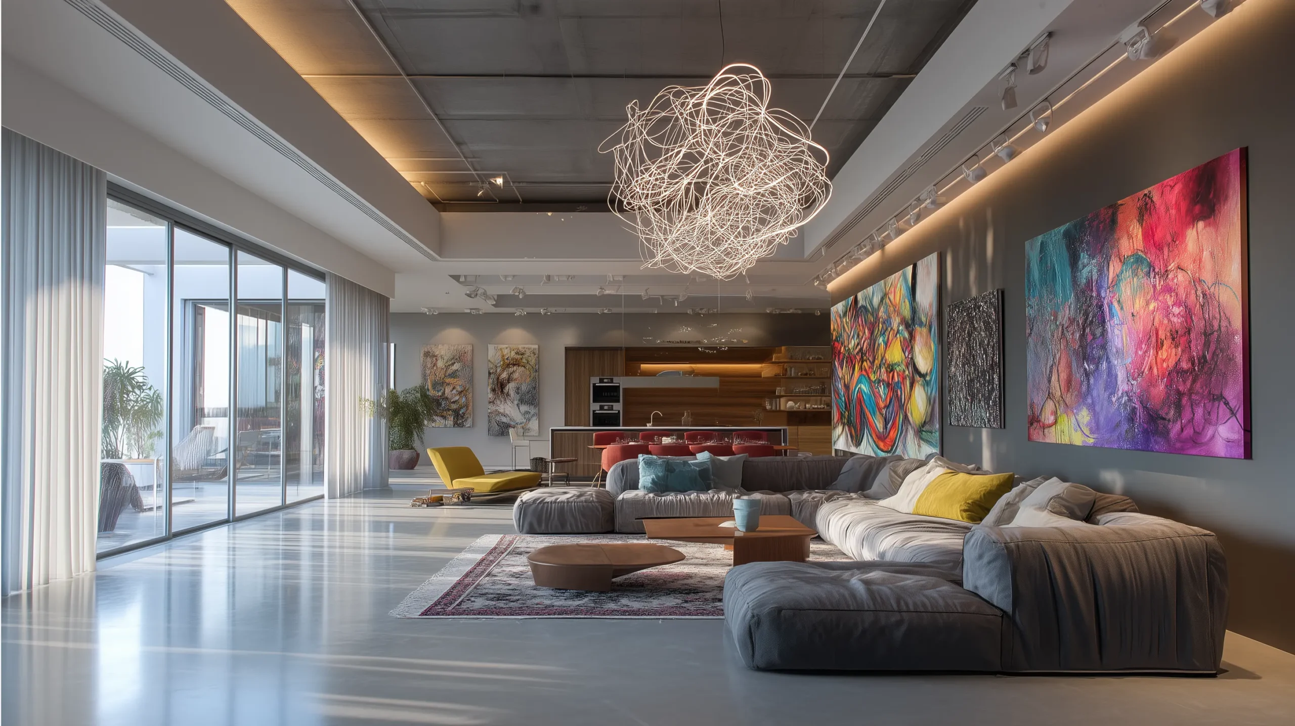
Giottastudio è uno studio di Zurigo che trasforma modelli digitali in immagini capaci di emozionare.
Non fotografie di edifici ma narrazioni visive di spazi che ancora non esistono.
Giottastudio is a Zurich-based studio that transforms digital models into images designed to inspire emotion. Not photographs of buildings, but visual narratives of spaces that do not yet exist.
The images we create bring out the full potential of your projects, delivering outstanding visual quality. Our renderings combine strong emotional impact with a sense of realism that captivates at first glance.
In a world dominated by visual communication, 3D is the ideal tool for standing out in any industry: furniture and design, industry and engineering, pharmaceutical and medical, fashion and clothing, and advertising.
Every visual begins with a strategic analysis of the target audience and project objectives. We develop an effective visual narrative, carefully refining every detail to highlight the product’s distinctive features and make it easier to understand.
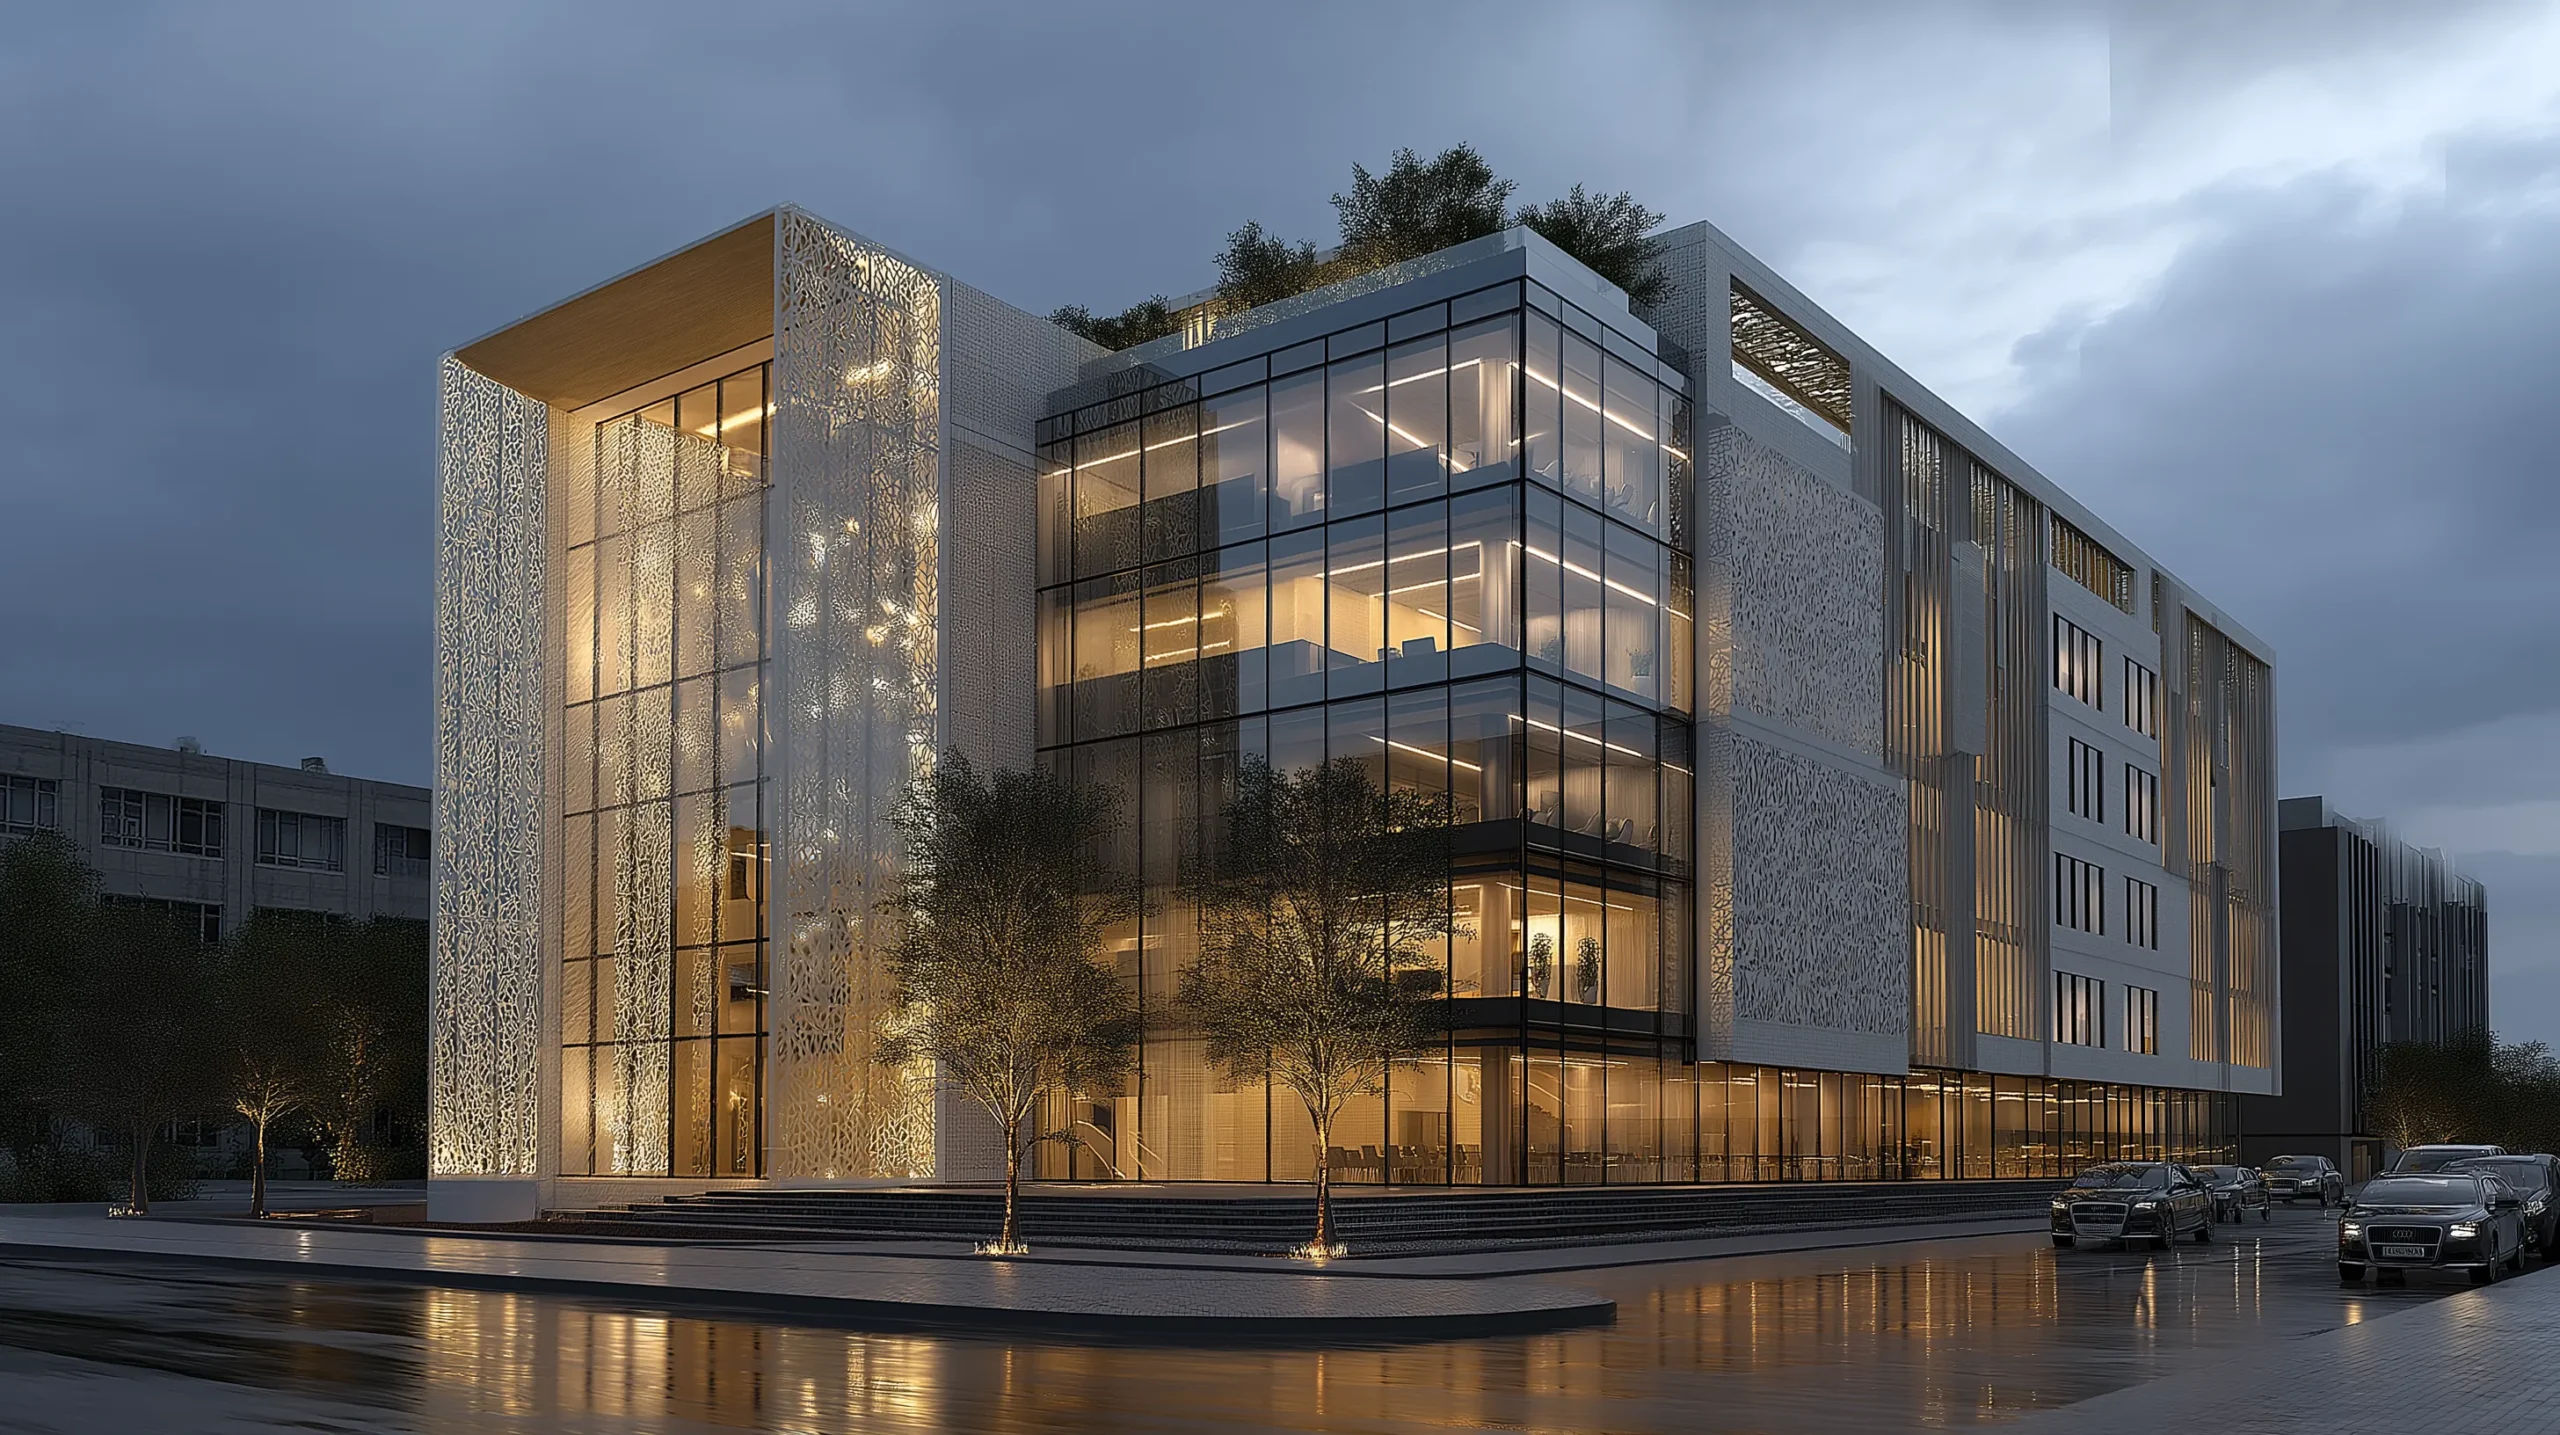
EXTERIORS
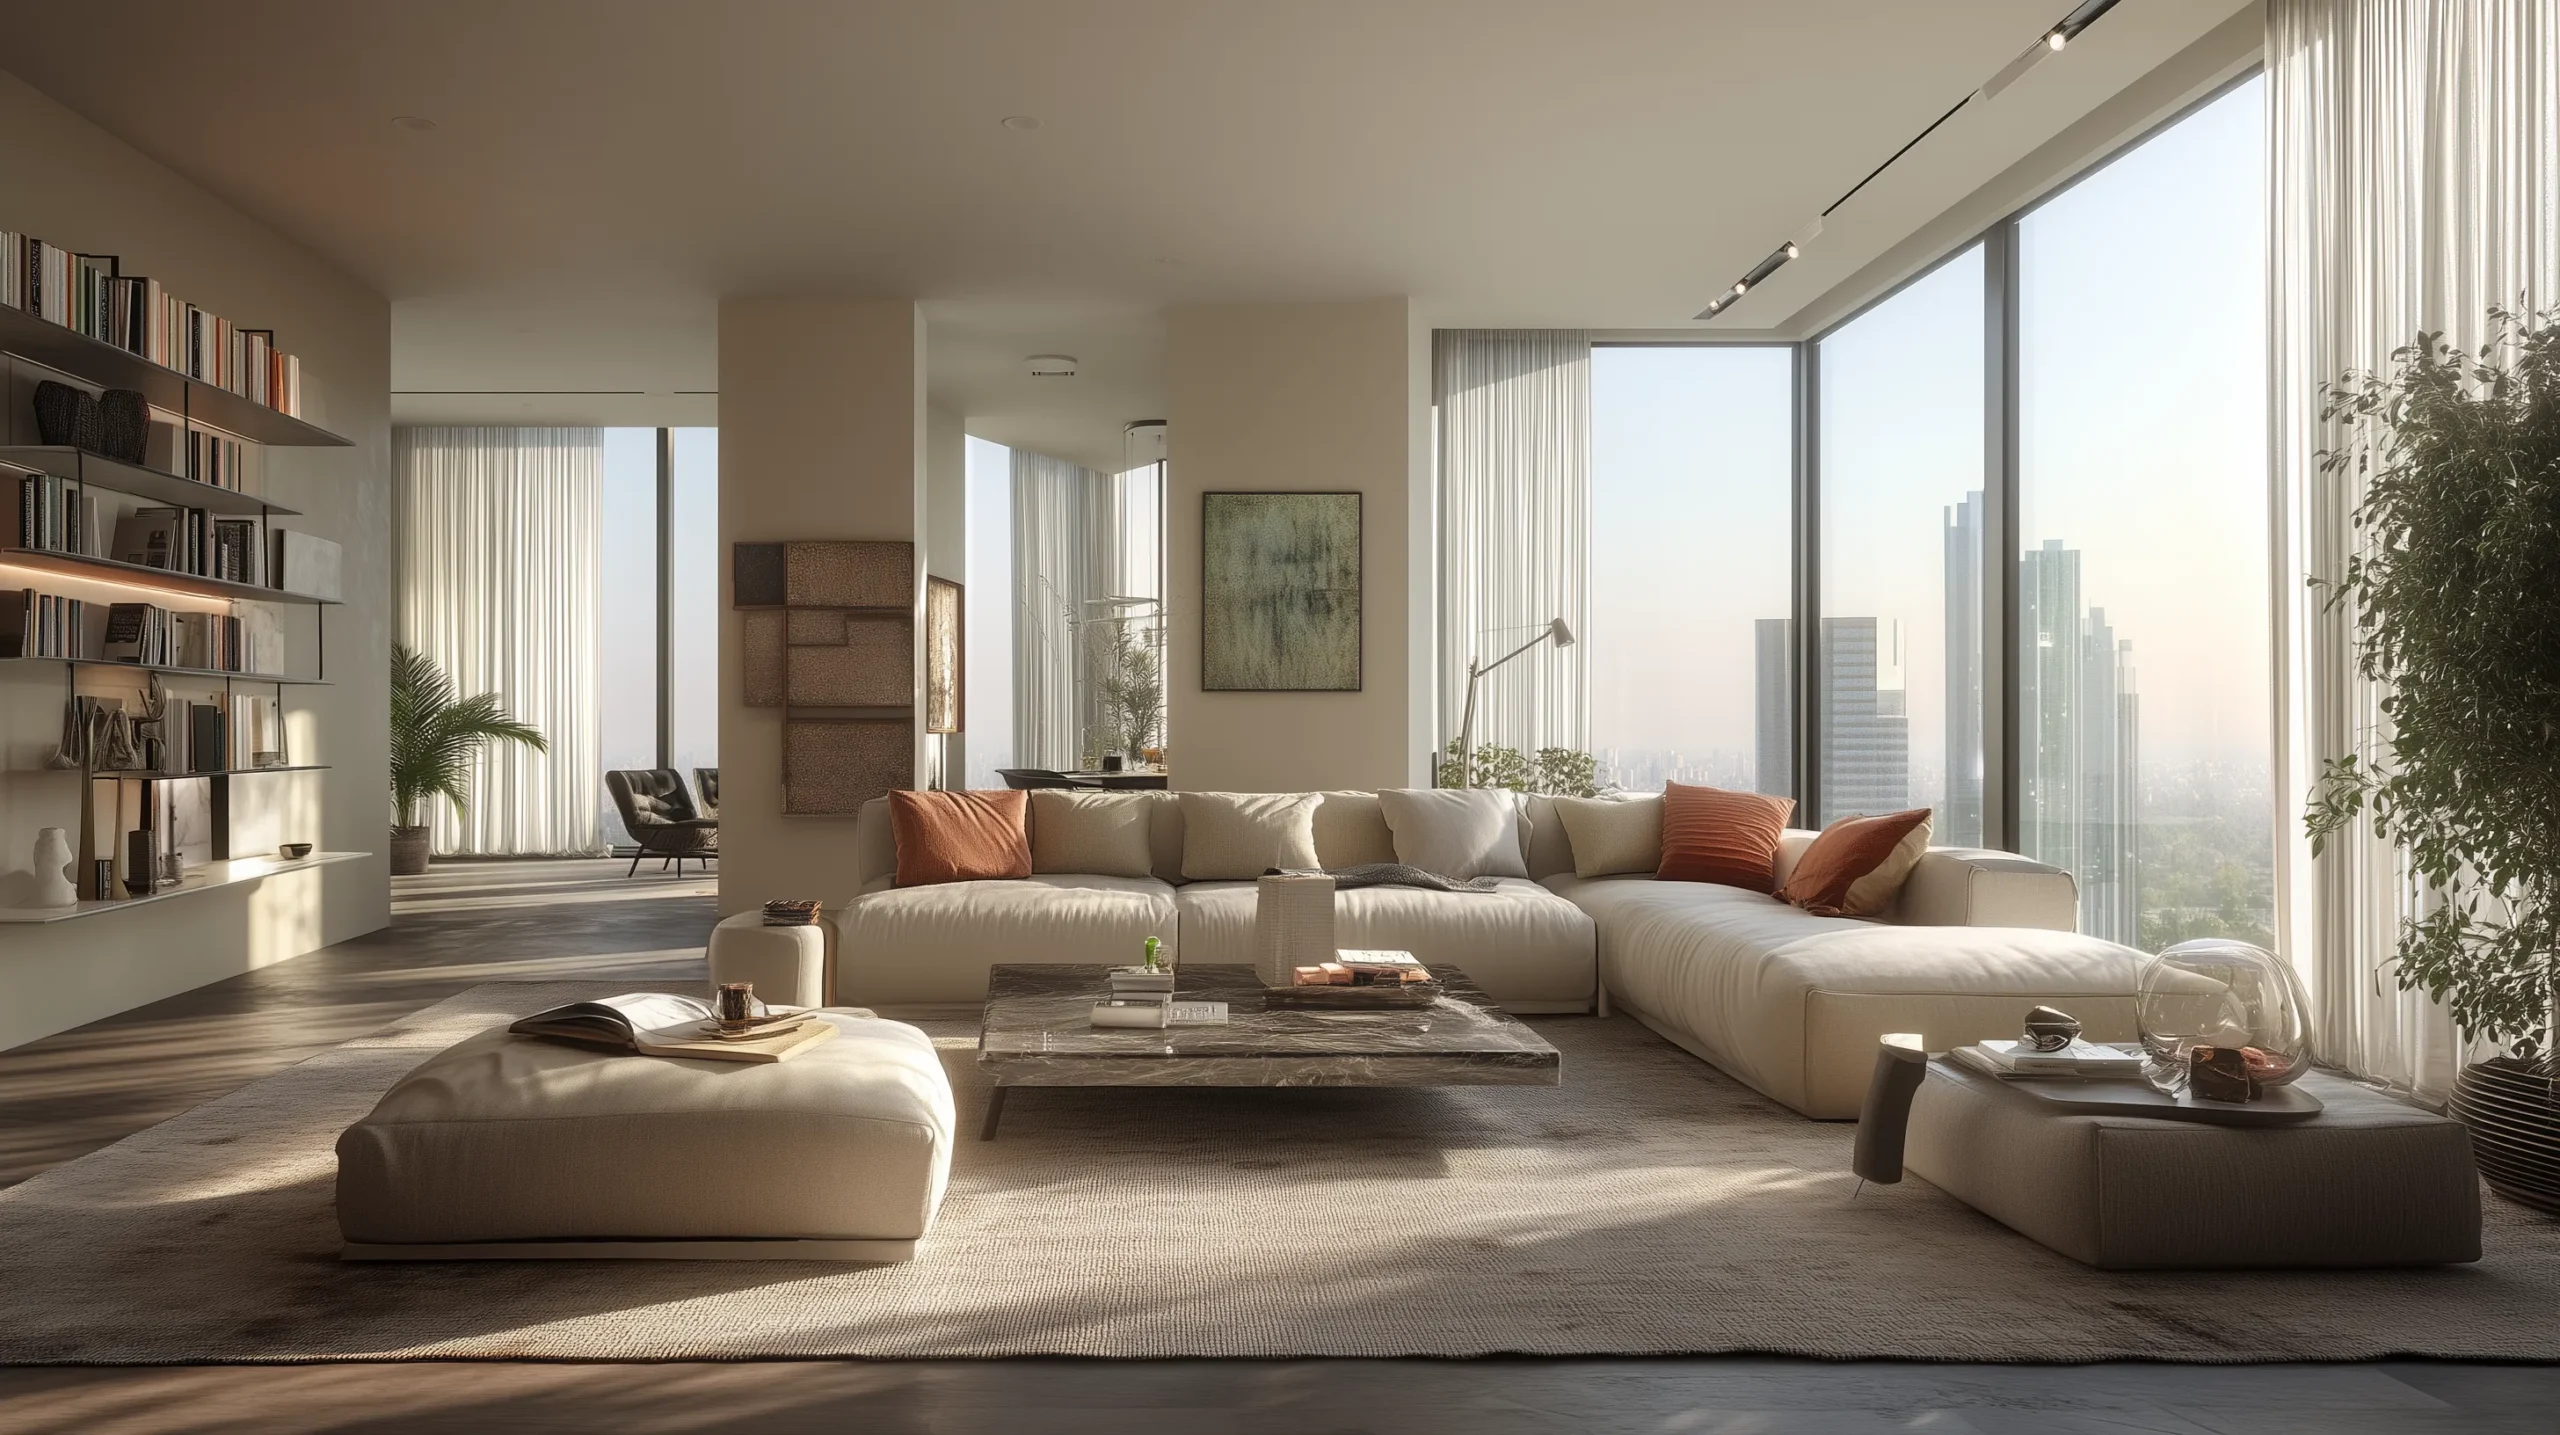
INTERIORS
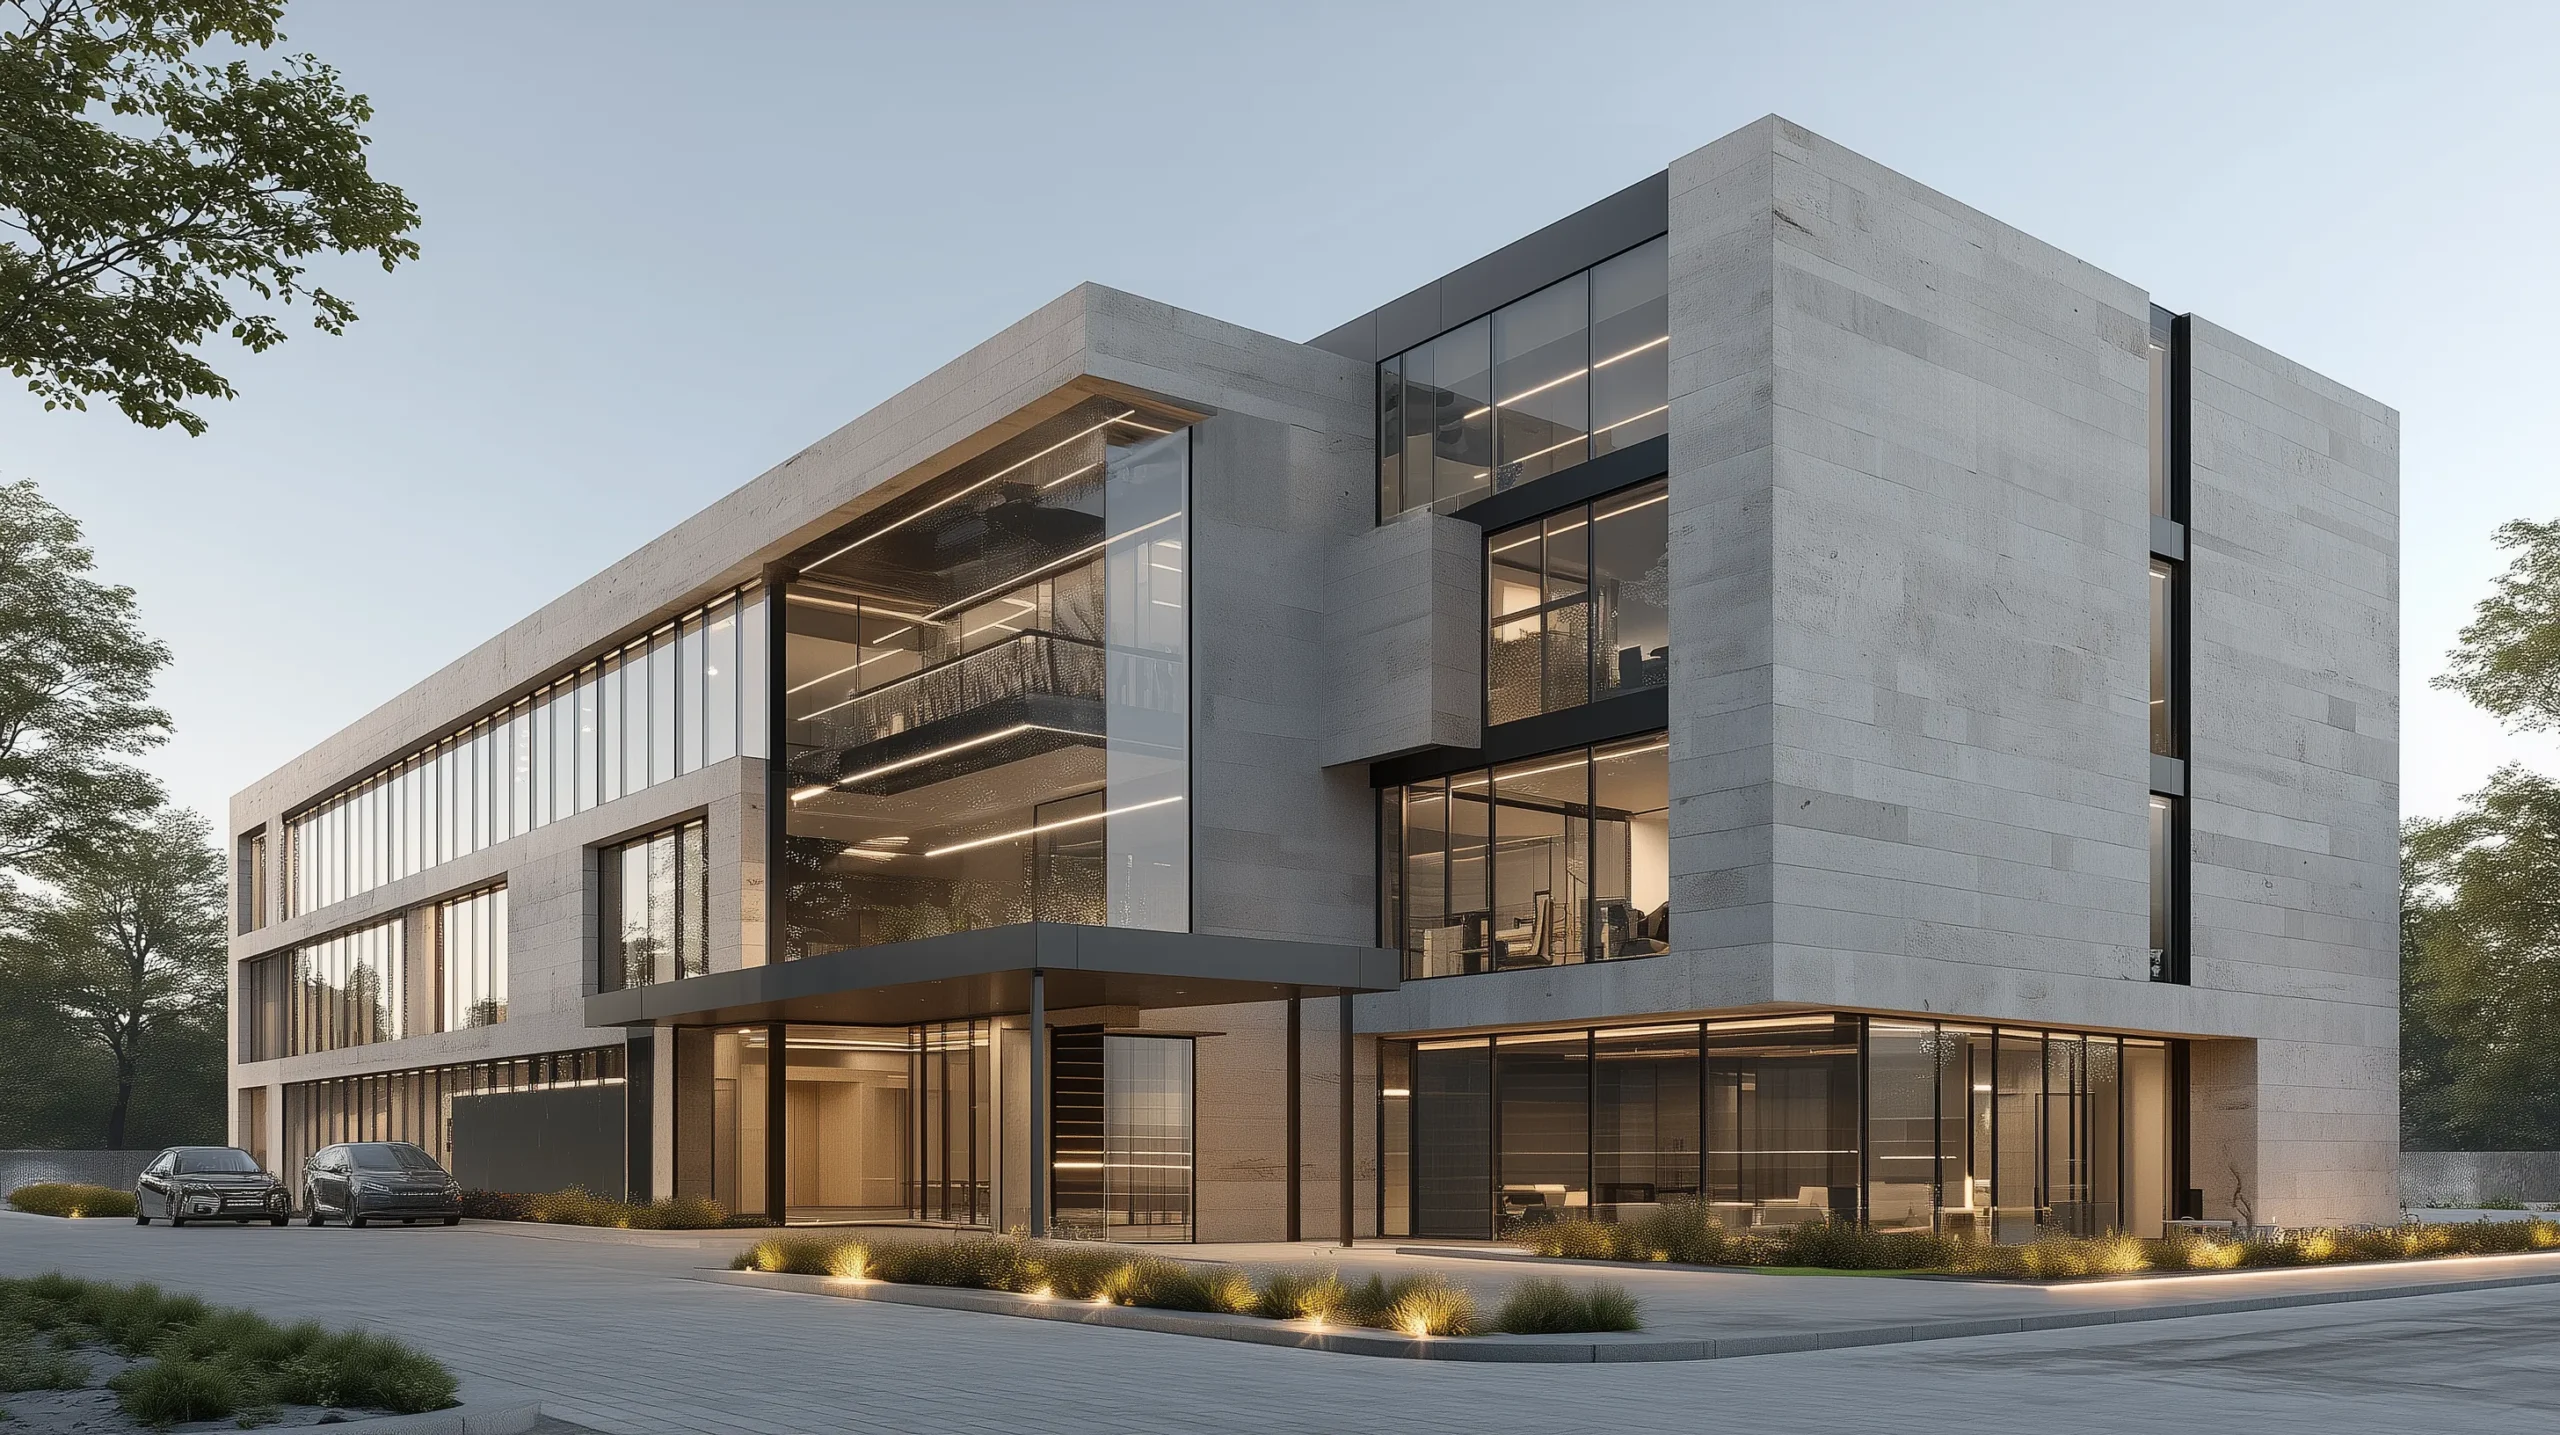
AERIAL VIEWS
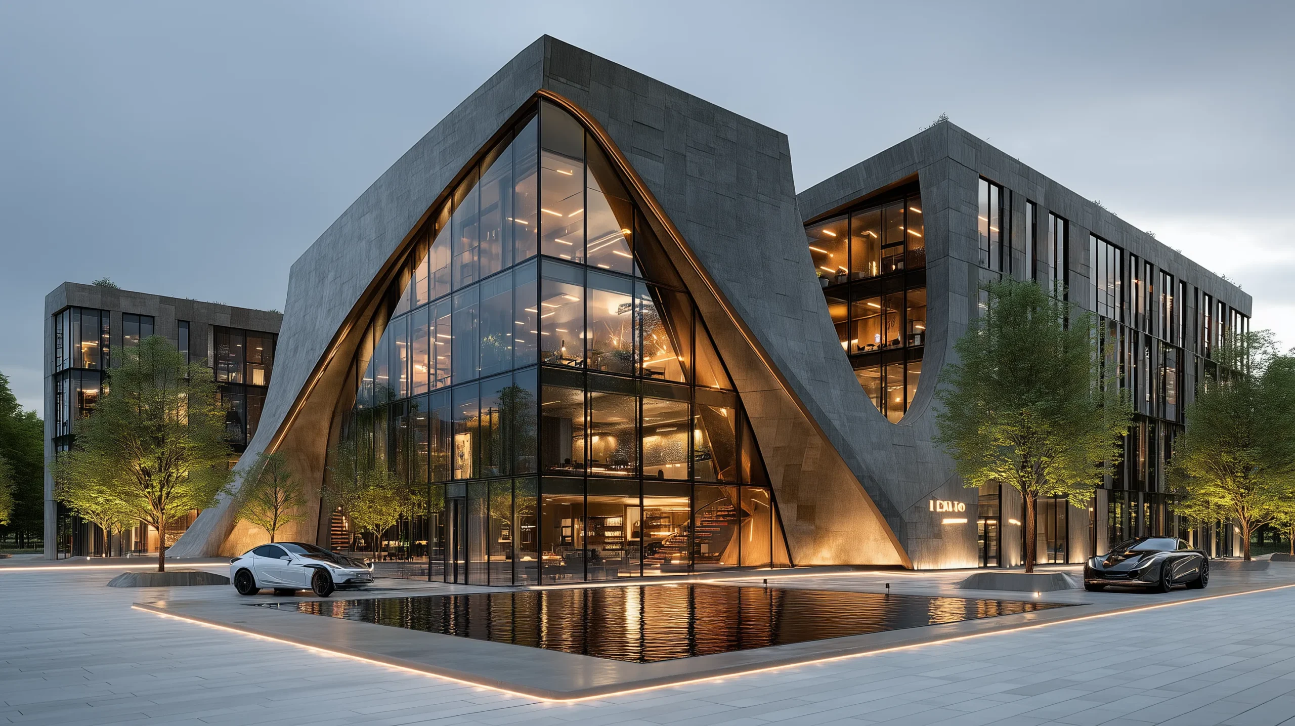
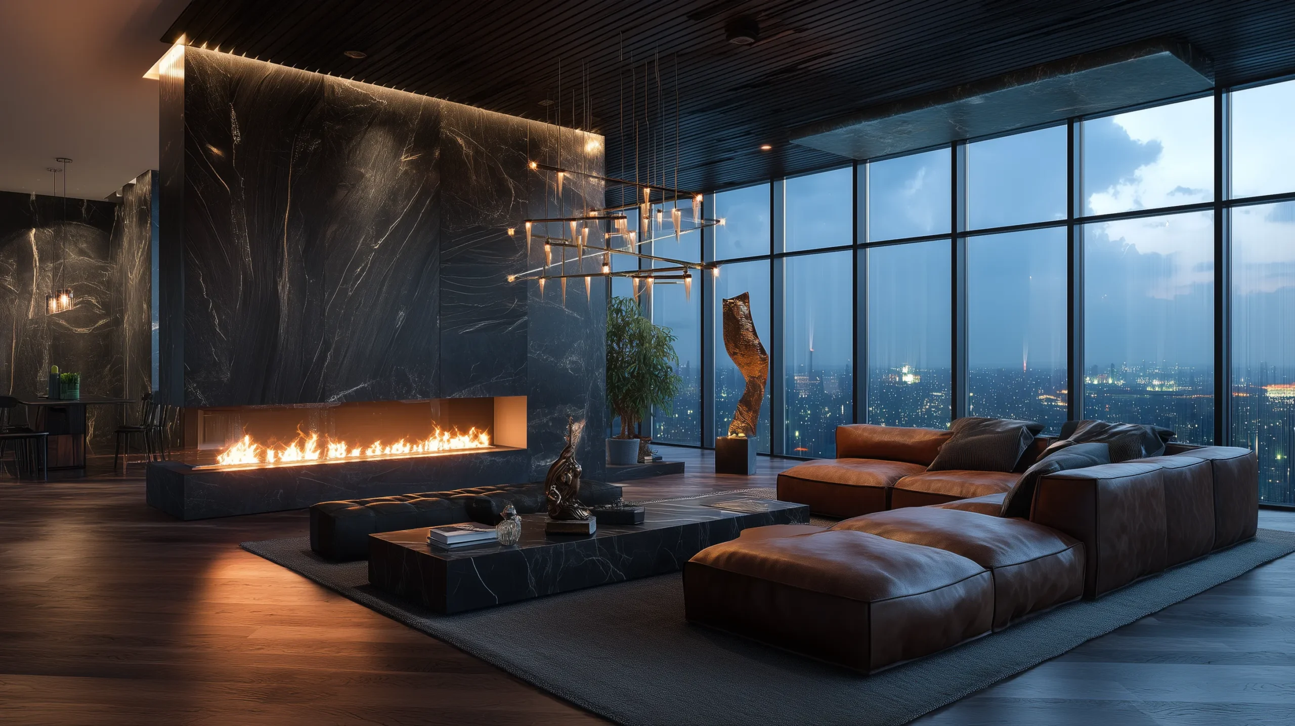
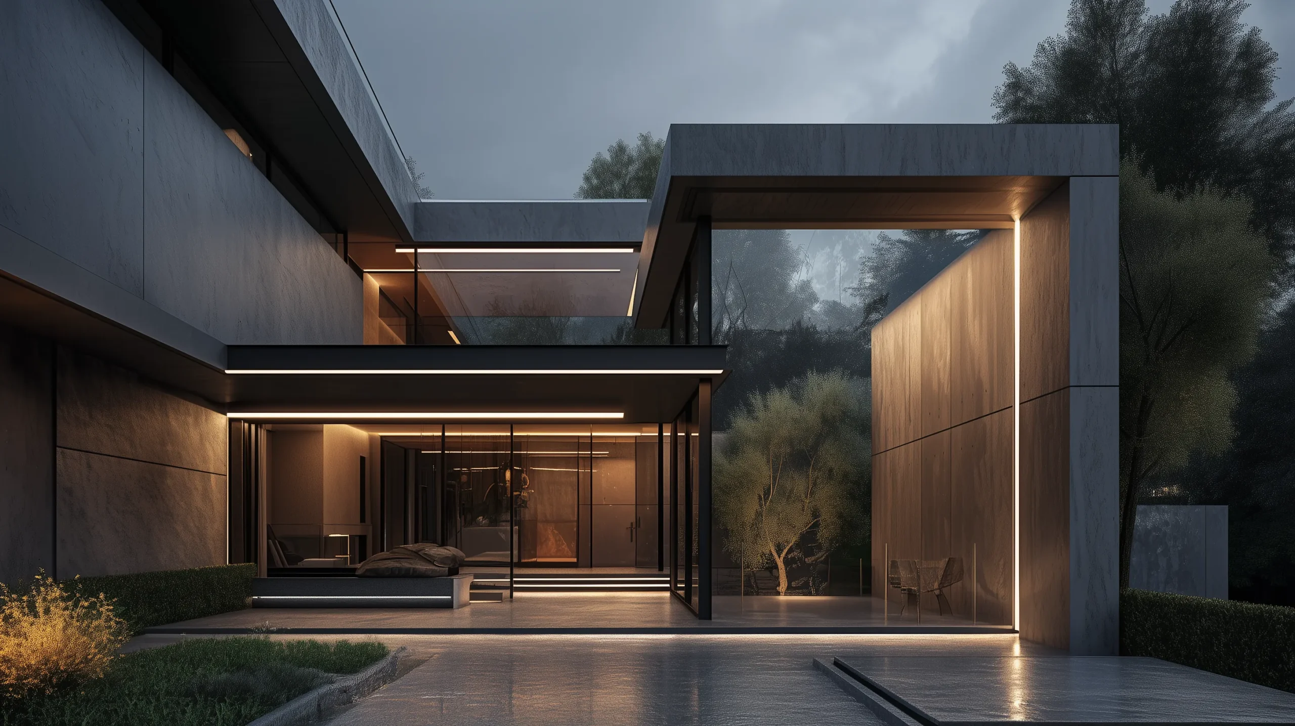
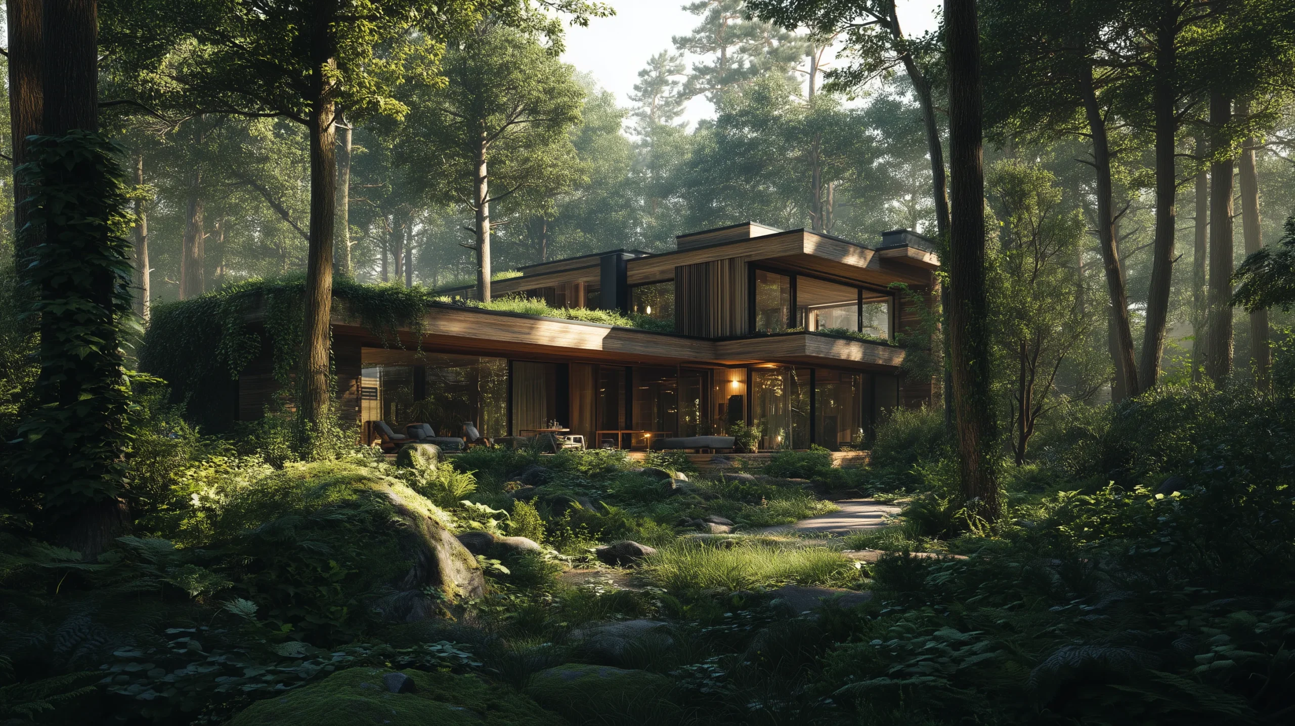
THE PROCESS
From the initial idea to the final delivered file.
The images we create bring out the full potential of your projects, delivering outstanding visual quality. Our renderings combine strong emotional impact with a sense of realism that captivates at first glance.
In a world dominated by visual communication, 3D is the ideal tool for standing out in any industry: furniture and design, industry and engineering, pharmaceutical and medical, fashion and clothing, and advertising.
Every visual begins with a strategic analysis of the target audience and project objectives. We develop an effective visual narrative, carefully refining every detail to highlight the product’s distinctive features and make it easier to understand.
01 / Brief
Gathering project materials
Floor plans, elevations, style references, and rendering objectives. We define camera angles and delivery formats.
02 / Model
3D modelling
We build the digital model with complete fidelity to the original project, accurately reproducing dimensions, proportions, and every construction detail.
03 / Preview
Intermediate review
A low-resolution preview allows the composition, lighting, and overall direction to be reviewed and approved. Unlimited changes can be made before the final rendering.
04 / Deliver
Final delivery
Post-production, colour correction, and high-resolution delivery. Print and digital formats are provided within the agreed timeframe.
A project exists twice: first in the architect’s mind, then in the image that brings the vision to life.